
Last updated September 24, 2026
Free written scope consultation - allowances, timeline, and change-order rules on paper before a single trade is scheduled
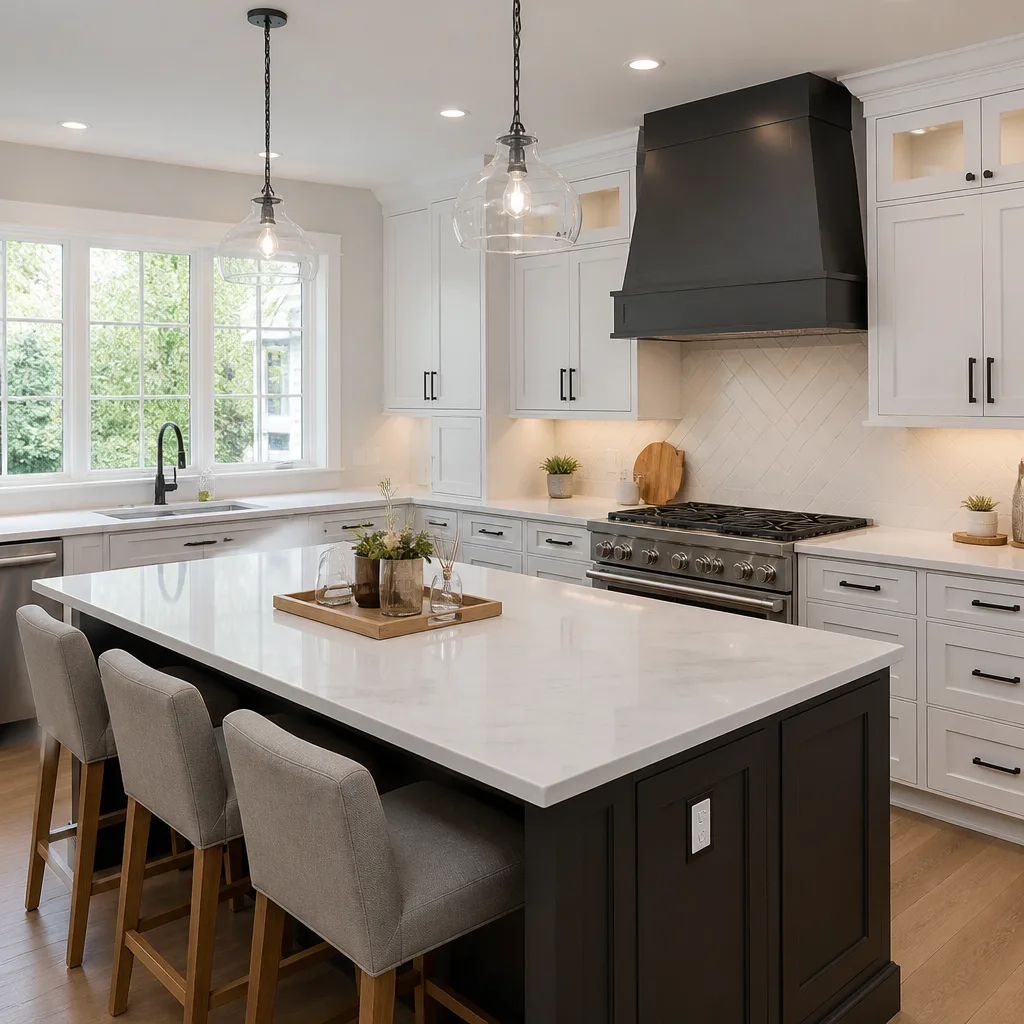
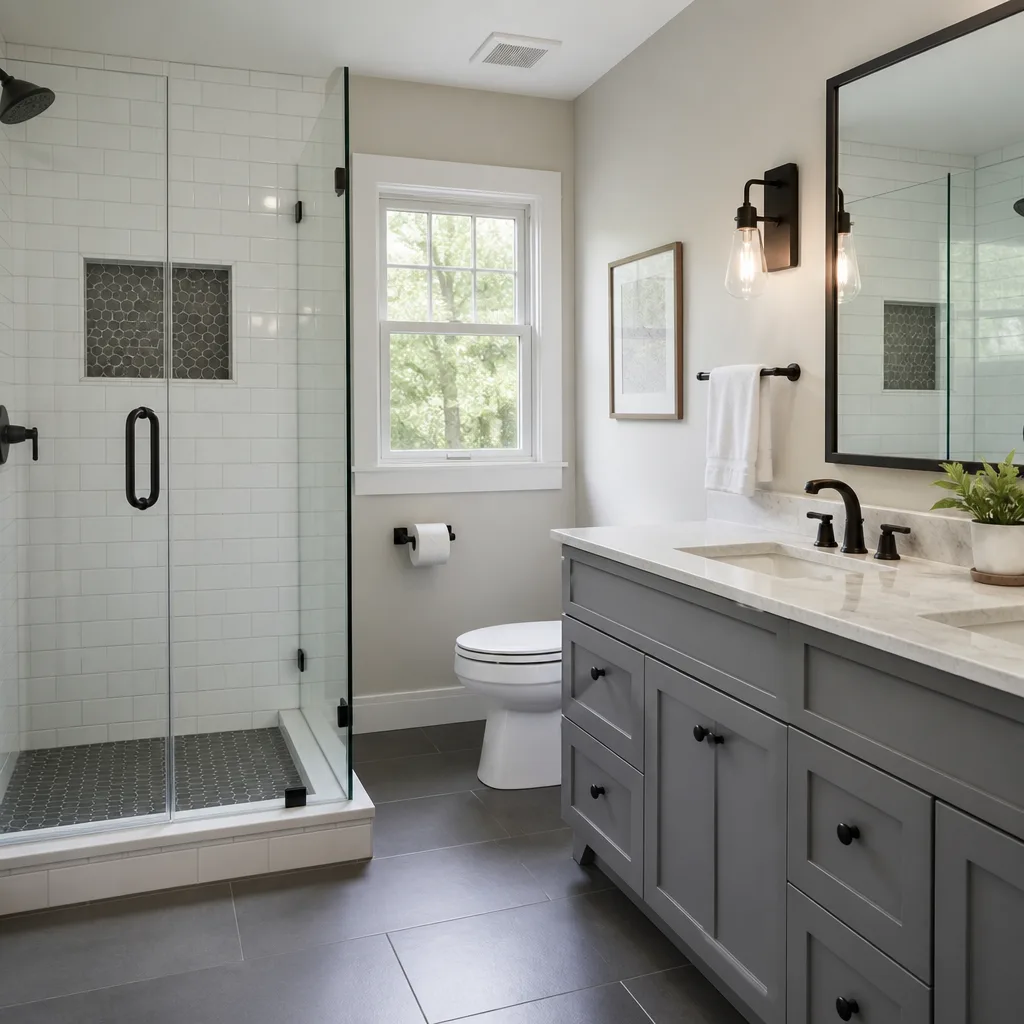




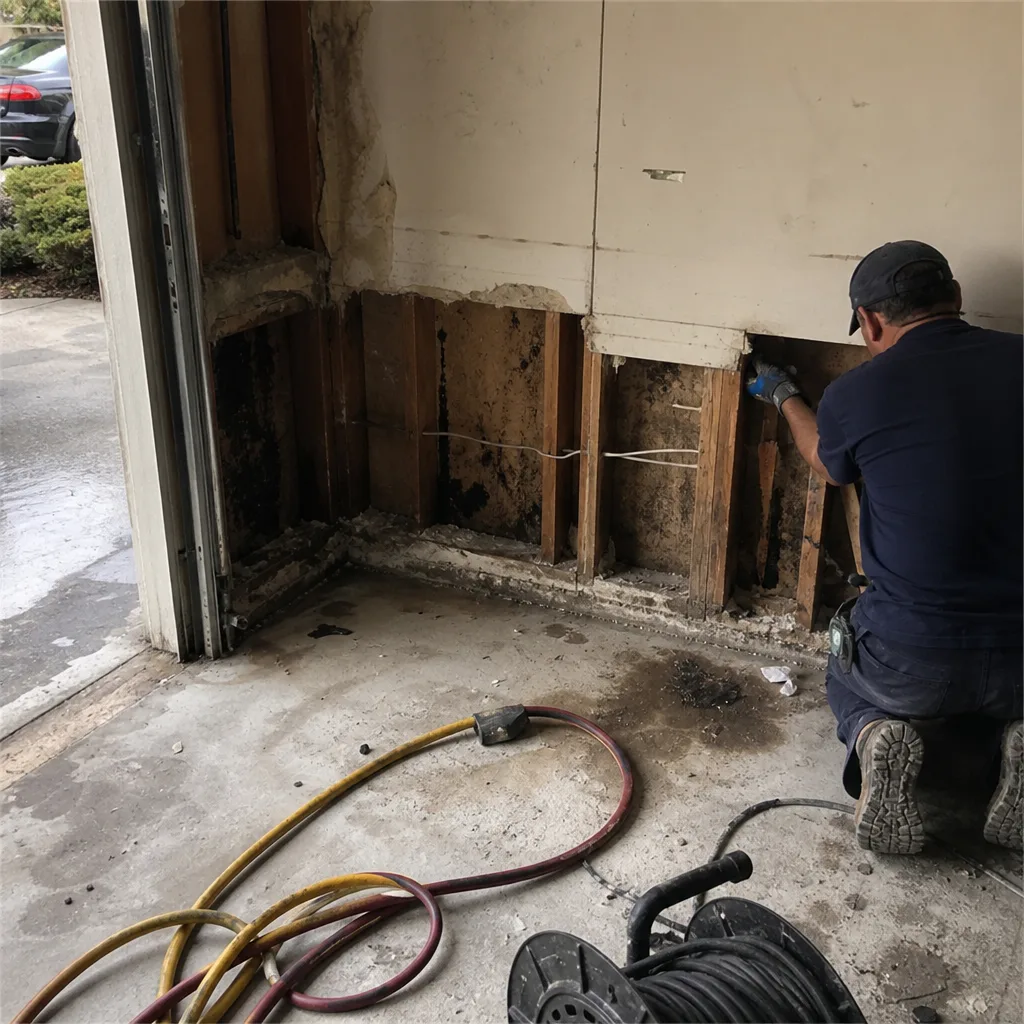 Before
 After
After Before
 After
After Before
 After
AfterConstruction Permits, Codes & Inspections in CA: What You Need to Know
Adding a 240V outlet for an EV charger in an Anaheim garage can legally require a whole-panel load calculation and a Title 24 energy report. Homeowners walk into the Building Division expecting a simple electrical permit and walk out with a $2,000 engineering bill they never budgeted for. California’s construction rules are not a single codebook you can read cover to cover. They are a stack of adopted standards, local amendments, and green-building tiers that interact in ways that turn straightforward projects into compliance puzzles. In this guide, we’ll explain the code stack in the order it actually governs your project, show how Anaheim’s CalGreen Tier 1 adoption changes what “minor work” means, walk through real permit fees and inspection sequences, and explain when unpermitted work becomes a resale liability you’ll pay for twice.
Quick Answer
California construction permits are governed by a hierarchy of codes: the 2022 California Building Code, mandatory CalGreen measures, and local amendments like Anaheim’s Tier 1 standards. Most residential projects require plan review, permit fees based on project valuation, and a sequence of inspections. Unpermitted work in Anaheim can be flagged by assessors and buyers’ agents, and retroactive permitting typically costs 1.5 to 2 times the original fee plus corrective work.
Table of Contents
- The Code Stack: Which Rule Wins When They Conflict
- Why Anaheim’s CalGreen Tier 1 Changes “Minor” Projects
- Permit Fees in Anaheim: How They’re Calculated
- The Inspection Sequence for Additions and Remodels
- Unpermitted Work and Resale: What Anaheim Sellers Face
- Owner-Builder Permits: When You Can and Cannot Use One
- Common Mistakes to Avoid
- When to Call a Professional
- Frequently Asked Questions
 Before
 After
AfterThe Code Stack: Which Rule Wins When They Conflict
California does not write its own building code from scratch. The state adopts model codes published by the International Code Council, then amends them through the California Building Standards Code, known as Title 24. The current cycle is based on the 2022 California Building Code (CBC), which took effect January 1, 2023, with a six-month grace period for projects already in plan check.
The hierarchy works like this, and the order matters:
- State law and Health and Safety Code provisions - these override everything else. Fire sprinkler mandates in new construction, for example, originate here.
- 2022 California Building Code (CBC) - the base technical standard for structural, fire, and life safety. It incorporates by reference the California Residential Code for one- and two-family dwellings.
- California Energy Code (Title 24, Part 6) - governs insulation, HVAC efficiency, lighting, and solar readiness. This is where your EV charger load calculation comes from.
- CalGreen (Title 24, Part 11) - mandatory green building standards, with two tiers. Tier 1 is voluntary at the state level but adopted as mandatory in Anaheim.
- California Plumbing, Mechanical, and Electrical Codes - Parts 4 and 5 of Title 24, each with state amendments to national model codes.
- Local amendments - cities can adopt stricter standards with state approval. Anaheim’s amendments cover fire districts, hillside grading, and historic districts.
When rules conflict, the stricter standard governs. A common point of confusion: the Energy Code and CalGreen both address insulation and air sealing, but CalGreen Tier 1 adds commissioning requirements and enhanced documentation that the base Energy Code does not. In Anaheim, you meet both or you do not get the certificate of occupancy.
We’ve seen this hierarchy create real project delays. A homeowner in the Anaheim Hills area submitted plans for a second-story addition that met CBC structural requirements but used prescriptive insulation values from an older Energy Code cycle. The plan checker flagged it at intake, but the correction added three weeks because the revised Title 24 compliance documentation had to come from the same energy consultant who prepared the original report, and their queue was two weeks out. Under Clause 1 of the Haven Standard, we quote the project with the current code cycle built in, so this particular delay does not happen on our jobs. The written scope specifies “2022 CBC, 2022 Energy Code, CalGreen Tier 1 compliance included.”
One more layer: the 2022 CBC incorporates the 2021 International Building Code with California amendments. If you are researching online and find an IBC provision that seems to conflict with what your Anaheim plan checker told you, trust the plan checker. The state amendments run to hundreds of pages, and the local amendments add more.
Why Anaheim’s CalGreen Tier 1 Changes “Minor” Projects
CalGreen, California’s green building standards code, has two tiers. Tier 1 is more stringent than the mandatory baseline. At the state level, Tier 1 is voluntary. Anaheim adopted Tier 1 as mandatory for all residential projects requiring a permit, effective with the 2019 code cycle and continuing under the 2022 cycle.
This means projects that homeowners elsewhere in California might handle as “minor” can trigger CalGreen compliance in Anaheim. The bathroom exhaust upgrade is the example we see most often. A homeowner replaces a 50 CFM fan with a 110 CFM unit to handle steam from a new bathroom remodeling in Anaheim project. The work requires an electrical permit. Because the project is permitted, CalGreen Tier 1 applies. The new fan must meet enhanced ventilation standards, and the bathroom may need a programmable timer or humidistat control. The homeowner who expected a $150 permit and a single inspection now faces additional compliance documentation and a second inspection point.
The EV charger installation is more dramatic. The 2022 Energy Code requires load calculations for any new 240V circuit to demonstrate that the existing panel can handle the load without exceeding 80% of busbar capacity. If the calculation shows insufficient capacity, the project may trigger panel upgrade requirements, which in turn trigger arc-fault and ground-fault protection upgrades, which in turn trigger compliance with current Energy Code lighting and receptacle requirements for the spaces served by the new panel. We’ve traced this cascade on actual Anaheim projects. The original scope was “install NEMA 14-50 outlet.” The final scope included panel replacement, whole-house surge protection, and garage lighting upgrades to LED with occupancy sensors. The permit valuation went from $800 to $4,200.
CalGreen Tier 1 also affects:
- Construction waste diversion: 65% minimum diversion for most projects, documented with weigh tickets from approved facilities. The Anaheim landfill on Valencia Avenue accepts mixed debris but does not provide the detailed documentation CalGreen requires; most homeowners need a debris box from a waste hauler who reports to the city.
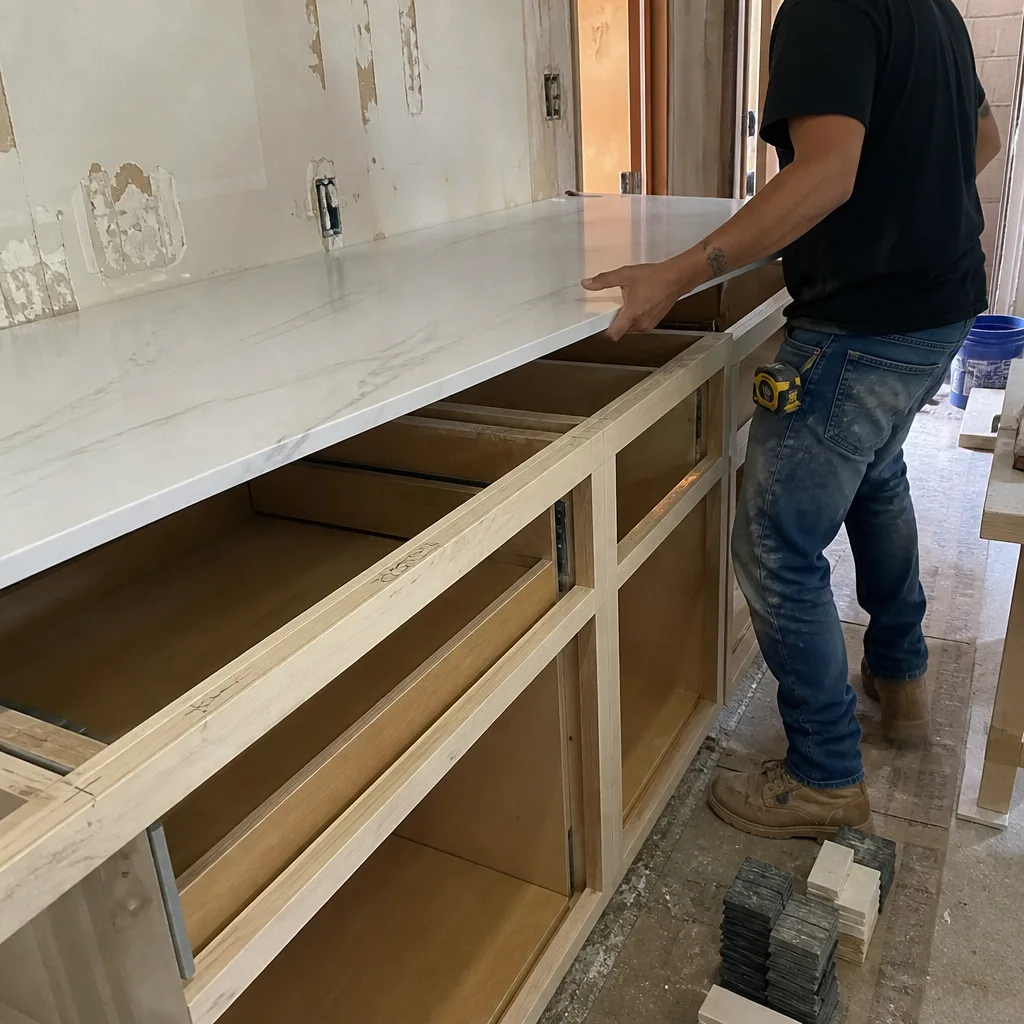
- Indoor air quality: Low-VOC adhesives, sealants, and paints must be used in conditioned spaces. A kitchen remodeling in Anaheim project using standard construction adhesive for cabinet installation can fail final inspection if the product does not carry the required SCAQMD certification.
- Water efficiency: Plumbing fixture replacements must meet current flow-rate standards. A homeowner replacing a pre-1994 toilet with a used fixture from a salvage yard can fail inspection even if the fixture functions perfectly.
The practical effect: in Anaheim, “just a permit” does not exist. Every permitted project carries Tier 1 obligations, and the permit application itself requires a CalGreen checklist signed by the contractor or owner-builder. We include this checklist in our written scope documents so homeowners see the compliance path before work starts, not after the first inspection failure.
Permit Fees in Anaheim: How They’re Calculated
Anaheim Building Division fees are calculated as a percentage of project valuation, not as flat rates. The valuation is determined by the scope of work described on the permit application, using standardized cost tables the city publishes. These tables are based on construction cost indices and are updated annually. They tend to run slightly below actual market rates for high-end finishes and slightly above for basic work, which means a project with premium materials may have a permit valuation lower than the actual contract price.
The fee structure for a typical residential project includes:
| Fee Component | Calculation Method | Typical Range |
|---|---|---|
| Plan check fee | 65% of building permit fee, minimum $198 | $198 - $2,800 |
| Building permit fee | Valuation × rate per $1,000, plus base fee | $305 - $4,500+ |
| Strong motion instrumentation fee | Fixed per project | $48 |
| Green building fee | Fixed per project | $85 |
| Electrical/plumbing/mechanical permit | Separate valuation and rate | $95 - $890 each |
| Re-inspection fee | Fixed per re-inspection | $165 |
Here is a worked example for a $60,000 kitchen remodel in Anaheim, the kind of project we quote regularly:
- Permit valuation (city table): $58,500 (the city tables undervalue custom cabinetry slightly)
- Building permit fee: $58,500 × $7.85 per $1,000 + $305 base = $764
- Plan check fee: 65% of $764 = $497, but minimum applies; actual $497
- Electrical permit (panel work, new circuits, lighting): $285
- Plumbing permit (relocation of sink, dishwasher, gas range): $195
- Mechanical permit (range hood venting): $125
- Green building fee: $85
- Strong motion fee: $48
- Total permit cost: $1,999
This is real money that should be in the project budget from the first conversation. Under Clause 1 of the Haven Standard, our written quotes include “permit fees per Anaheim Building Division fee schedule” as a line item, with the calculation shown. The customer sees the $1,999 before anyone picks up a tool. No surprise at permit intake, no “we’ll figure it out later.”
One Anaheim-specific note: the city offers concurrent plan check for straightforward projects, where building, electrical, plumbing, and mechanical plans are reviewed together. This saves approximately 5 to 7 business days compared to sequential review. However, concurrent review requires complete plans at submission; missing energy calculations or an incomplete CalGreen checklist will bump the project to sequential review automatically. We submit complete packages specifically to maintain concurrent review eligibility.
The Inspection Sequence for Additions and Remodels
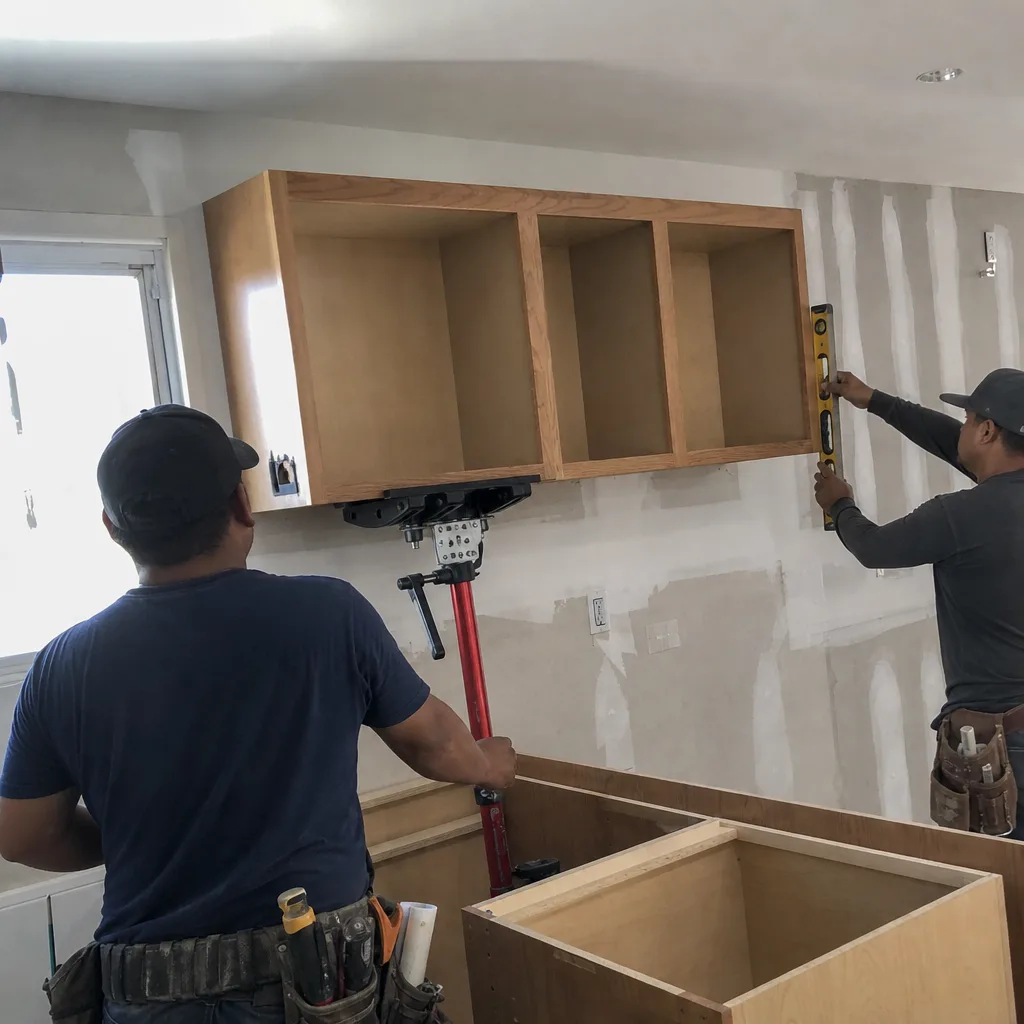
Anaheim inspectors follow a defined sequence, and each inspection must pass before the next is scheduled. Skipping inspections, or calling for a later inspection before an earlier one is signed off, results in a failed inspection charge and a return visit. The sequence for a typical home addition in Anaheim, including an ADU, is:
- Foundation/under-slab inspection: Reinforcing steel, vapor barrier, plumbing rough below slab. Must be scheduled with 24-hour notice; same-day requests are not guaranteed. Failed inspections here typically cost 3 to 5 schedule days because the concrete pour cannot proceed, and the crew must be rescheduled.
- Framing inspection: Structural elements, shear walls, hold-downs, fire blocking. The inspector verifies lumber grades and nailing patterns per the approved plans. A common failure point: missing hold-down straps at shear wall ends, which we catch in our pre-inspection walkthrough using the documented photo record.
- Rough MEP (mechanical, electrical, plumbing): All systems installed but not covered. Electrical inspector checks panel labeling, wire gauges, and arc-fault breaker placement. Plumbing inspector tests pressure and verifies venting. Mechanical inspector checks duct sealing and combustion air for gas appliances. This is the most failure-prone inspection; we budget a re-inspection contingency on 15% of projects.
- Insulation/CalGreen inspection: Thermal insulation placement, air barrier continuity, and CalGreen documentation review. The inspector verifies R-values against the Title 24 report and checks that insulation is properly labeled with manufacturer and R-value printed on the facing. In Anaheim, this inspection also includes verification of construction waste diversion documentation.
- Drywall nailing inspection: Fastener spacing, screw type, and fire-rated assembly details. Often combined with insulation if scheduling allows, but technically separate. Failure here means drywall removal in the affected area.
- Final inspection: All systems operational, final CalGreen checklist signed, certificate of occupancy issued. For an ADU, this inspection also verifies compliance with Anaheim’s parking and setback requirements, which differ from the main dwelling.
What a failed inspection actually costs: the re-inspection fee is $165, but the real cost is schedule. A framing failure on Thursday means the inspector returns Tuesday at earliest (Anaheim does not schedule re-inspections for Mondays due to administrative load). The framing crew, scheduled for the next phase, is pushed. The drywall crew, booked two weeks out, may be lost to another job. A single failed inspection can cascade to 10 to 14 days of delay on a busy project.
Our discipline: we conduct a pre-inspection using the same checklist the city inspector uses, documented with photos, before calling for the official inspection. The photo record goes to the homeowner and to our project file. This practice, included as standard on every visit, catches approximately 80% of potential failures before the inspector arrives. The Haven Standard requires it.
For roofing in Anaheim, the sequence is shorter but no less strict: tear-off inspection (if required by scope), dry-in inspection (underlayment and flashing), and final. The dry-in inspection is where we see most failures, typically for inadequate valley flashing in the Anaheim Hills area where rainfall intensity justifies enhanced details beyond the base code.
Unpermitted Work and Resale: What Anaheim Sellers Face
Unpermitted construction is common in Anaheim, particularly in neighborhoods built during the 1950s and 1960s where garage conversions, patio enclosures, and second bathrooms were added by owners without permits. The assumption that “it’s been there for years, it’s grandfathered” is incorrect. California does not grandfather unpermitted work; it remains unpermitted until retroactively permitted or demolished.
Anaheim assessors identify unpermitted square footage through several channels:
- Physical inspection at reassessment: When a property sells, transfers, or undergoes significant improvement, the assessor may conduct a physical inspection. Discrepancies between recorded square footage and observed square footage trigger investigation.
- Building permit cross-checks: Permits pulled on adjacent properties or the same parcel can prompt reassessment of the entire property.
- Complaint-driven inspections: Neighbors can report suspected unpermitted work to Code Enforcement. Anaheim has a dedicated code enforcement division with online reporting.
- Real estate disclosure: Sellers must disclose unpermitted work on the Transfer Disclosure Statement. Buyers’ agents and lenders review this disclosure; unpermitted square footage can affect appraised value and loan eligibility.
The resale consequences are concrete. A buyer’s lender may require permits or an inspection before funding. FHA and VA loans are particularly strict; unpermitted living space typically cannot be counted in the appraised square footage. In a market where buyers paid $500 to $700 per square foot during 2019 to 2022 purchase dates, losing 200 square feet of counted space means $100,000 to $140,000 of reduced appraised value.
Retroactive permitting costs more than original permitting. The process:
- Application for a “permit after the fact,” with penalties typically 1.5 to 2 times the original permit fee
- Plan review with current code compliance required, not the code in effect when work was done
- Exposed inspection of all systems, which may require drywall removal, trenching, or roof penetration
- Corrective work to meet current standards, which often means upgrading electrical, adding insulation, or modifying structural elements
- Final inspection and certificate of occupancy or completion
We’ve retroactively permitted a garage conversion in the Anaheim Colony Historic District where the original work was done in 1987. The owner faced: $3,400 in permit and penalty fees (original permit would have been $800); replacement of all electrical with arc-fault protection; addition of a dedicated HVAC mini-split because the window unit did not meet current standards; and structural reinforcement of the garage door header conversion because the 1987 beam size did not meet current span tables. Total cost: $18,700. Original permitted cost in 1987 dollars, inflation-adjusted: approximately $4,500.
The alternative, leaving it undisclosed, carries liability. California courts have upheld rescission of sale and damages for intentional nondisclosure of unpermitted work. The three-star reviews our customers read include complaints about contractors who performed unpermitted work and left the homeowner holding the liability. We pull permits on every project, provide the permit number in writing, and include it in the documented photo record.
Owner-Builder Permits: When You Can and Cannot Use One
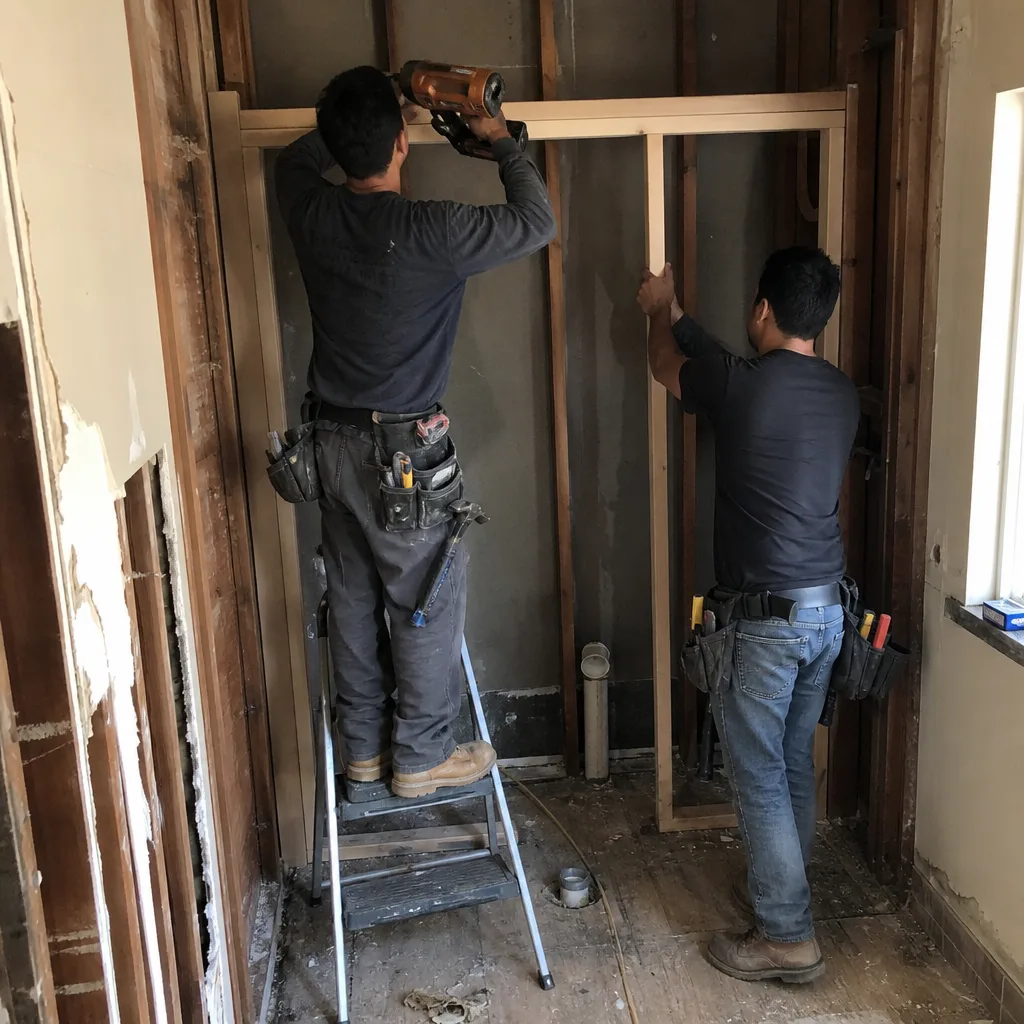
California allows homeowners to act as their own contractor under an owner-builder permit, but the eligibility rules are narrower than most homeowners assume. The legal authority is Business and Professions Code Section 7044, and Anaheim enforces it strictly.
To qualify as an owner-builder, you must:
- Own the property - the deed must be in your name. Trust-owned properties require the trustee to apply; LLC-owned properties do not qualify for owner-builder status.
- Intend to occupy the property - the exemption is for personal residence, not investment. Rental properties, properties held for resale, and properties owned by entities other than natural persons are excluded.
- Perform the work yourself or with employees who are not contractors - you can hire individual workers, but you become their employer for workers’ compensation purposes. Hiring a licensed subcontractor and calling yourself owner-builder is a common violation.
- Obtain all required permits and inspections - the owner-builder assumes full legal responsibility for code compliance, exactly as a licensed contractor would.
The four conditions that disqualify most investment-property owners:
- Property owned by an LLC or corporation: The owner-builder exemption applies to natural persons only. The “I own the LLC that owns the house” structure is common in Anaheim’s investment market and does not qualify.
- Property intended for rental or resale within 12 months: The occupancy intent must be genuine and ongoing. Flippers and rental investors must use licensed contractors.
- Property with existing unpermitted work: The owner-builder permit for new work does not legalize prior unpermitted work. That requires a separate retroactive permit process.
- Projects requiring structural engineering: While not explicitly prohibited, Anaheim Building Division typically requires engineer-stamped plans to be submitted by the engineer of record or a licensed contractor, not an owner-builder. The practical effect is that second-story additions, hillside construction, and seismic retrofits in the Anaheim Hills area are difficult to permit as owner-builder.
The risk profile of owner-builder status is underappreciated. As owner-builder, you are the employer of everyone on site. If a worker is injured and you have not secured workers’ compensation insurance, you face personal liability and potential criminal charges under California Labor Code. Your homeowner’s insurance may exclude construction-related claims. And the statute of limitations for construction defect claims runs from completion, meaning you can be sued years later for work you performed yourself.
We provide free second opinions on any written estimate, including owner-builder projects where the homeowner has subcontractor bids. We’ve reviewed estimates where the “savings” of owner-builder status disappeared when workers’ comp, permit fees, and the value of the homeowner’s time were included. Under Clause 1, we quote the job with all costs visible, so the comparison is honest.
Common Mistakes to Avoid
- Assuming “like-for-like” replacement needs no permit. In Anaheim, replacing a water heater with the same model requires a plumbing permit. Replacing a roof with the same shingles requires a roofing permit. The “no change in scope” exemption is narrower than homeowners expect.
- Using online permit fee calculators from other cities. Anaheim’s fee tables are specific. A $60,000 kitchen remodel in Irvine runs different fees due to that city’s separate technology and sustainability surcharges.
- Submitting incomplete CalGreen checklists. Anaheim plan checkers reject incomplete checklists at intake, before any technical review. The resubmission starts the review clock over. We complete checklists as part of our written scope preparation.
- Scheduling inspections before all trades are ready. A rough electrical inspection called before plumbing rough is complete will fail if the inspector needs access to walls where plumbing is still open. Coordinate, then call.
- Ignoring the 80% busbar rule for electrical additions. The EV charger example is real. Homeowners who install 240V outlets without load calculations create fire hazards and resale problems. We calculate every electrical addition as part of our quote.
- Believing unpermitted work becomes legal after ten years. California has no such statute. Unpermitted work remains a code violation indefinitely, though enforcement priority varies.
- Buying fixtures that meet federal standards but not California standards. Toilets must be 1.28 GPF maximum in California, stricter than the federal 1.6 GPF. Faucets and showerheads have separate California flow limits. A Kohler or Delta fixture sold in Arizona may not comply here; we verify California compliance for every fixture specified in our bathroom remodeling in Anaheim projects.
When to Call a Professional
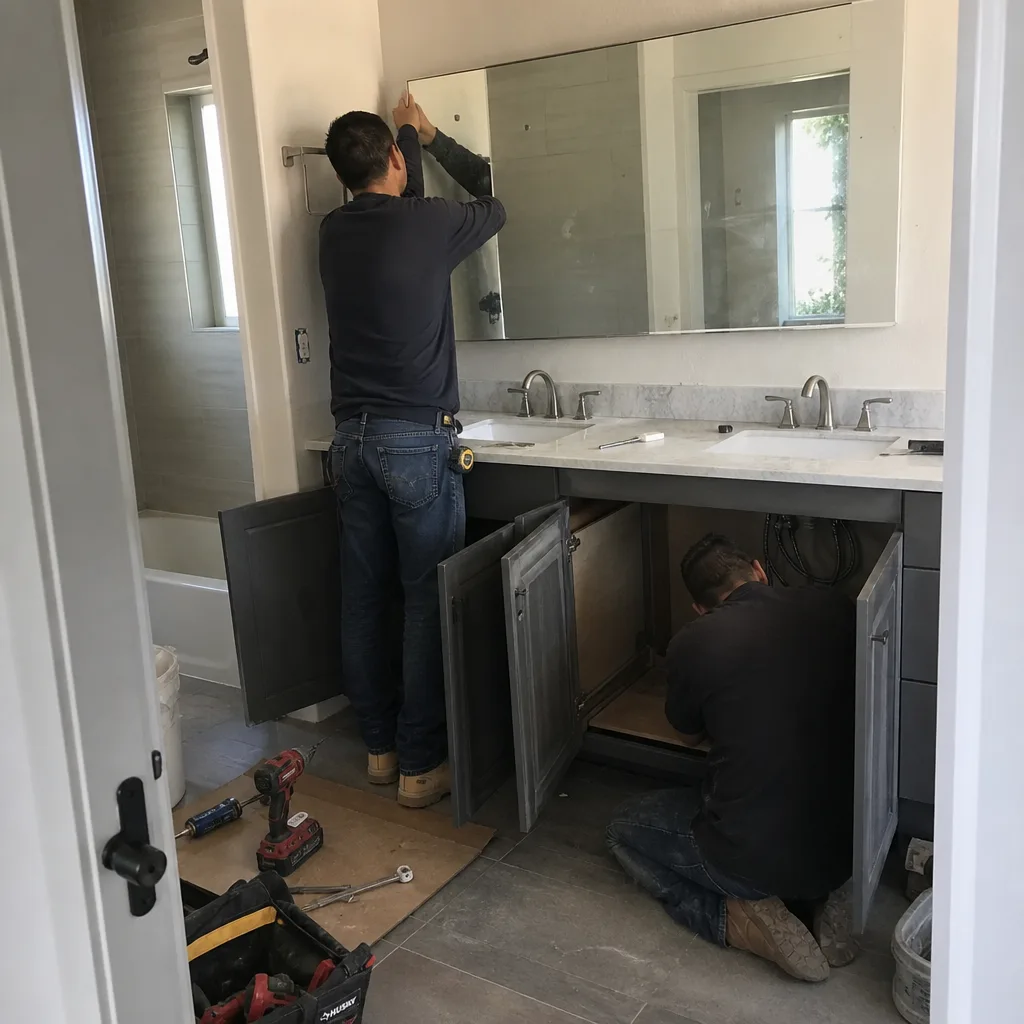
Call a licensed contractor when your project involves structural modification, new electrical circuits, plumbing relocation, or any work requiring a building permit in Anaheim. The permit application itself requires a contractor license number or owner-builder affidavit; there is no third option. If you are comparing estimates, bring them to us. Rowan Construction Group Anaheim offers free second opinions on any written estimate, reviewed line by line against current code requirements and our material cost database of fifty-plus vetted brands. Call (562) 245-4592 to schedule your free estimate.
Frequently Asked Questions
Permit fees are calculated as a percentage of project valuation, with a typical $60,000 kitchen remodel running approximately $2,000 in total permit fees including plan check, building, electrical, plumbing, mechanical, and green building fees. Call (562) 245-4592 for an exact quote on your specific project - estimates are free.
Concurrent plan review for straightforward residential projects typically takes 10 to 15 business days. Complex projects, hillside construction in the Anaheim Hills area, or incomplete submissions extend this to 4 to 6 weeks. The inspection sequence adds 2 to 4 weeks depending on re-inspection needs.
Yes, if you own the property in your personal name, intend to occupy it as your primary residence, and perform the work yourself or with non-contractor employees. Investment properties, LLC-owned properties, and projects where you hire subcontractors do not qualify for owner-builder permits. Most homeowners underestimate the employer liability and workers’ compensation requirements.
Anaheim Code Enforcement can issue a notice of violation requiring permit application, corrective work, and penalties of 1.5 to 2 times the original permit fee. At resale, unpermitted square footage may be excluded from appraised value, affecting buyer financing. Retroactive permitting typically costs more than original permitting due to current-code compliance requirements.
Yes, if it involves any structural, electrical, plumbing, or mechanical modification. Replacing cabinets and countertops without moving walls or utilities may qualify as cosmetic work not requiring a permit, but most kitchen remodels involve at least electrical and plumbing changes that trigger permit requirements. CalGreen Tier 1 applies to all permitted kitchen work.
CalGreen Tier 1 is an enhanced green building standard that adds requirements for construction waste diversion, indoor air quality, water efficiency, and enhanced documentation beyond the base California green building code. Anaheim adopted Tier 1 as mandatory for all residential permits to advance city sustainability goals. It applies even to projects that would not trigger it in cities with base CalGreen only.
The Bottom Line
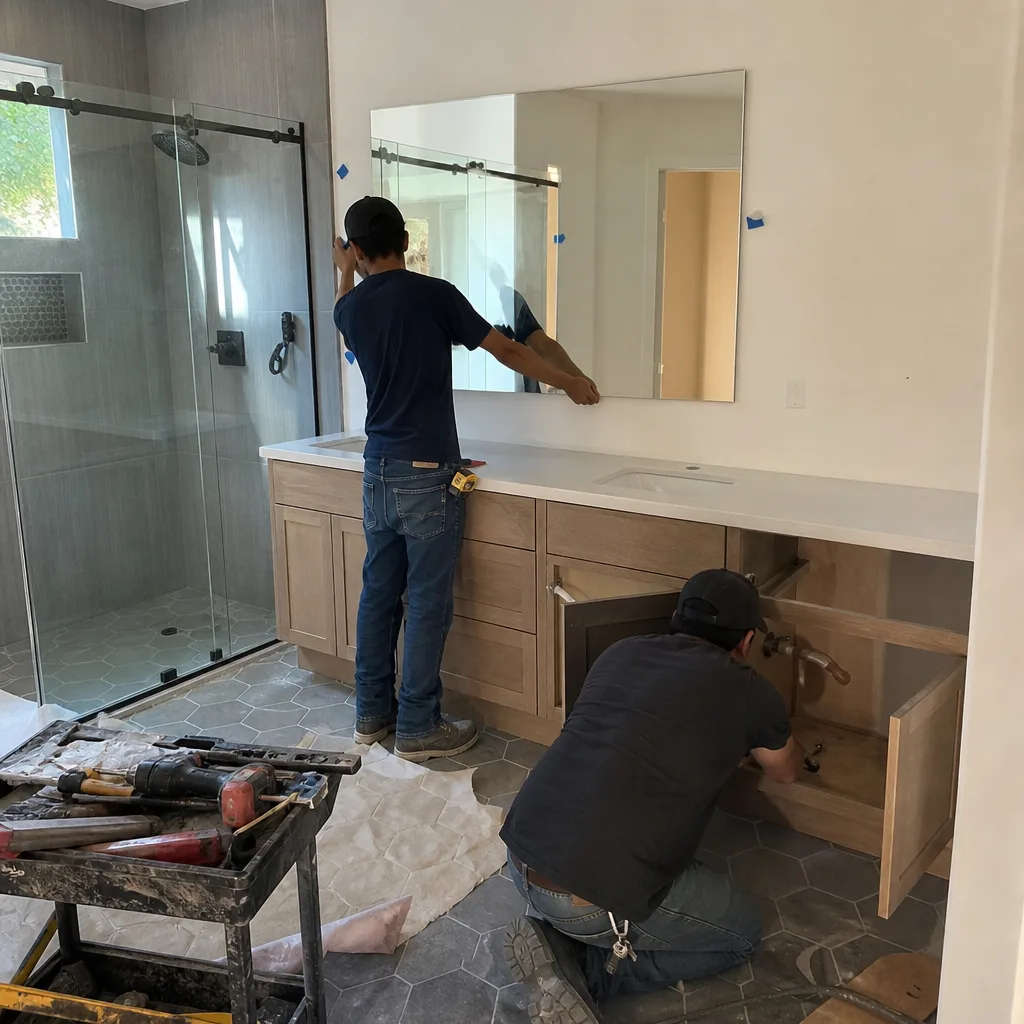
California’s construction permitting system is a stack of codes, not a single rulebook, and Anaheim’s CalGreen Tier 1 adoption means projects that look minor can carry major compliance obligations. Permit fees run approximately 3% of project valuation for typical residential work. The inspection sequence is strict, failures cost schedule days, and unpermitted work creates resale liability that compounds over time. Owner-builder permits are available only to owner-occupants of personally owned properties, and the liability exposure is substantial. The documented approach, written pricing, and permit management we provide are how Rowan Construction Group Anaheim keeps projects within a few percent of the agreed cost across 4,000-plus jobs since 2007.
Written by Grant Rowan, Owner at Rowan Construction Group Anaheim, serving Anaheim since 2007.