
Last updated September 24, 2026
Free written scope consultation - allowances, timeline, and change-order rules on paper before a single trade is scheduled







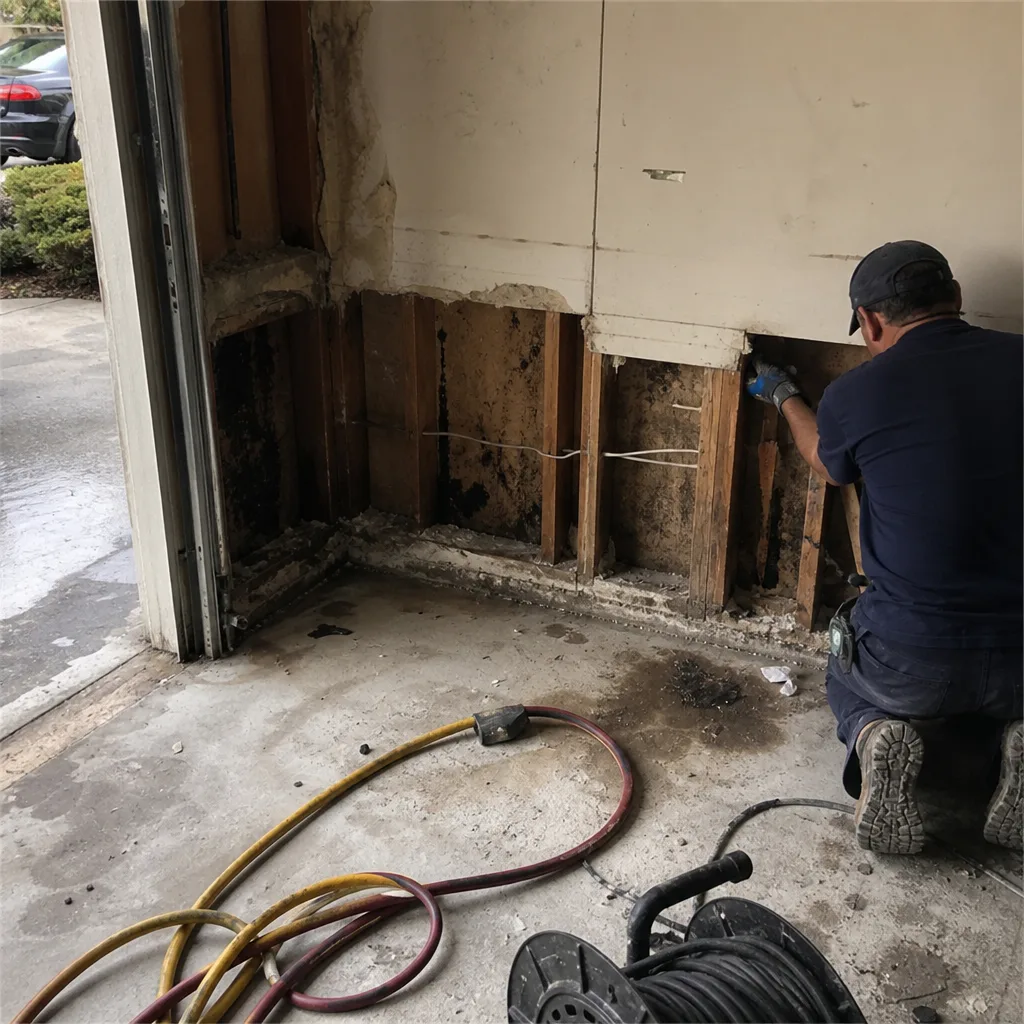 Before
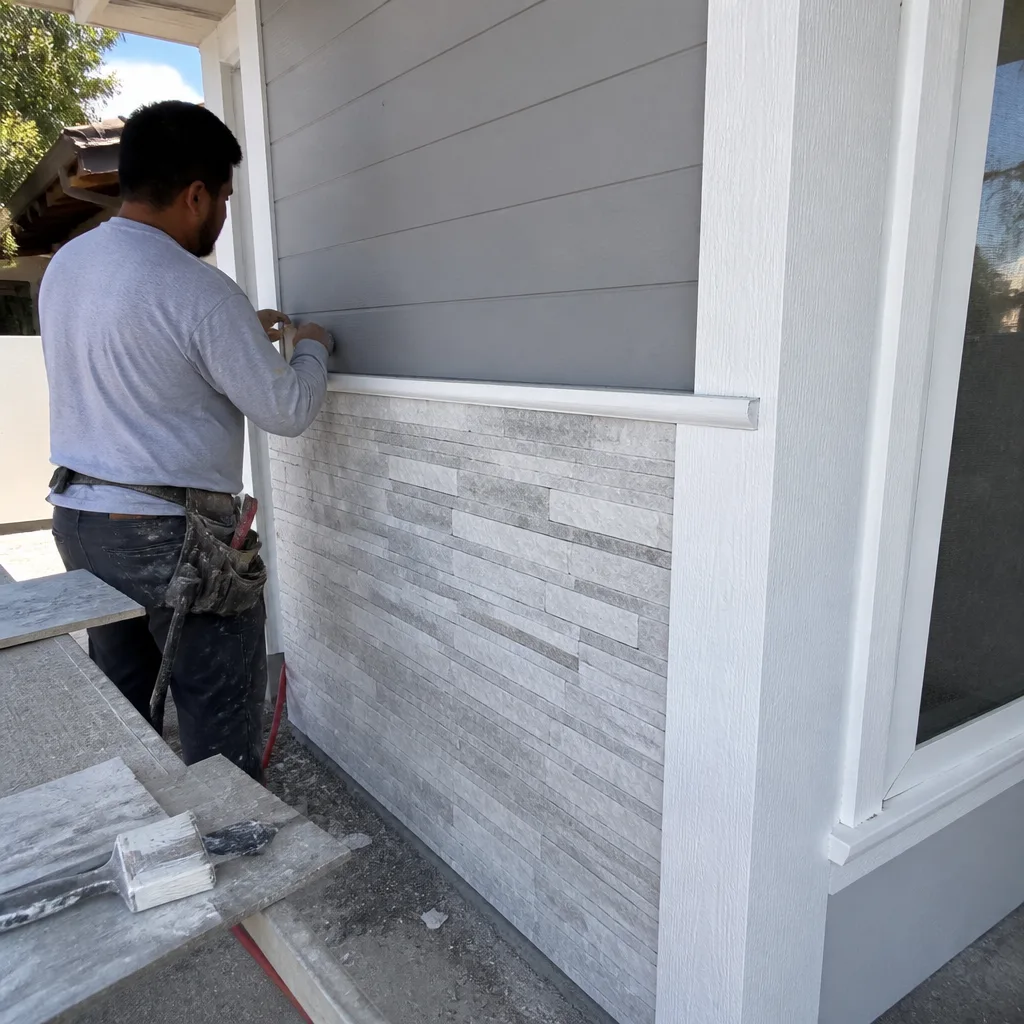 After
After Before
 After
After Before
 After
AfterConstruction Warning Signs: A Anaheim Homeowner’s Reference Guide
A diagonal crack running from the corner of a window at roughly 45 degrees signals something structurally different from a vertical crack in the same wall. Most Anaheim homeowners describe both as “a crack” and get a patch instead of a diagnosis. In the 4,000-plus projects we’ve documented since 2007, the costliest repairs started as small deviations that a homeowner noticed but couldn’t name accurately enough to communicate. This guide gives you the specific vocabulary, measurement thresholds, and documentation habits to turn observation into actionable information, and you can find more guides & resources on our blog.
Quick Answer
Construction warning signs in Anaheim homes are typically small, documentable deviations from standard practice - cracks wider than 1/8 inch, roof tiles lifted more than their own thickness, or outlets installed below 15 inches above finished floor. The key is recording date, exact location, measurement, and photo file name so a contractor or inspector can assess whether the sign indicates surface wear, systemic failure, or code non-compliance - see our How to Hire a Construction Contractor in Anaheim: A Step-by-Step Guide for what to look for in that professional.
Table of Contents
- Crack Taxonomy: Reading What Walls Are Telling You
- Roof Warning Signs for Anaheim’s Tile-Dominant Housing Stock
- Permit Red Flags: Evidence of Skipped Inspections
- Water Intrusion Indicators in Southern California’s Dry Climate
- Foundation Settlement Patterns in Anaheim’s Expansive Soils
- Documentation Habits That Make Warning Signs Actionable
- Common Mistakes to Avoid
- When to Call a Professional
- Frequently Asked Questions
 Before
 After
AfterCrack Taxonomy: Reading What Walls Are Telling You
Not every crack in a wall is structural. The difference between a $400 stucco repair and a $15,000 foundation intervention often comes down to pattern, width, and location - characteristics a homeowner can assess with a tape measure and a flashlight.
Hairline Versus Structural: The 1/8-Inch Threshold
Hairline cracks, typically under 1/32 inch wide, are common in Anaheim’s stucco exteriors as the cement-based finish coat responds to seasonal temperature swings between 45°F winter lows and 95°F summer peaks. These appear randomly, follow no structural geometry, and can often be traced to the stucco layer itself rather than the substrate beneath.
Structural cracks exceed 1/8 inch in width, extend through both stucco and substrate, and follow predictable patterns. The 1/8-inch threshold matters because it generally indicates movement in the framing or foundation sufficient to overcome the elasticity of both finish and base coats. Measure with a standard tape measure, not estimation. If a dime fits in the crack, you’re past hairline.
Pattern Language: Diagonal, Vertical, Horizontal
Diagonal cracks, especially those running from the corner of a window or door header at approximately 45 degrees, typically indicate differential settlement - one portion of the foundation is moving relative to another. In Anaheim’s flat terrain with expansive clay soils common in the Anaheim Hills area and older flatland neighborhoods near the Santa Ana River, these patterns often appear after extended drought followed by heavy irrigation seasons. The diagonal follows the path of least resistance through the weakest plane of the wall assembly.
Vertical cracks in the field of a wall, away from openings, more commonly indicate shrinkage or thermal movement. In Anaheim’s concrete masonry unit (CMU, or concrete block) construction common in 1950s-1970s housing, vertical cracks running through mortar joints suggest normal curing shrinkage if under 1/8 inch. The same crack width through the block itself rather than the joint warrants closer inspection.
Horizontal cracks are the most concerning pattern in load-bearing walls. A horizontal crack running at approximately mid-height of a block wall often indicates lateral soil pressure against a foundation, or in second-story applications, inadequate header support. In Anaheim’s older single-story ranch stock, this pattern is less common but appears in hillside construction and in homes with added second stories where the original foundation wasn’t designed for the load.
Stucco Surface Versus Substrate Failure
Surface cracks in stucco alone - where the crack does not continue through the brown coat to the paper and lath - are cosmetic. Tap the wall lightly; a hollow sound near the crack suggests delamination, where the stucco has separated from the substrate. This is a water intrusion risk even without structural concern, as moisture can migrate behind the finish and deteriorate the paper moisture barrier.
Substrate cracks continue through all layers and often show displacement - one side of the crack is proud of the other. This indicates movement in the framing or foundation that has overcome the wall assembly’s ability to accommodate it.
What to record: Crack width at widest point, pattern type (diagonal/vertical/horizontal), location measured from nearest corner or opening, whether both sides of the wall show the crack, date first noticed, photo file name including date and location.
Roof Warning Signs for Anaheim’s Tile-Dominant Housing Stock
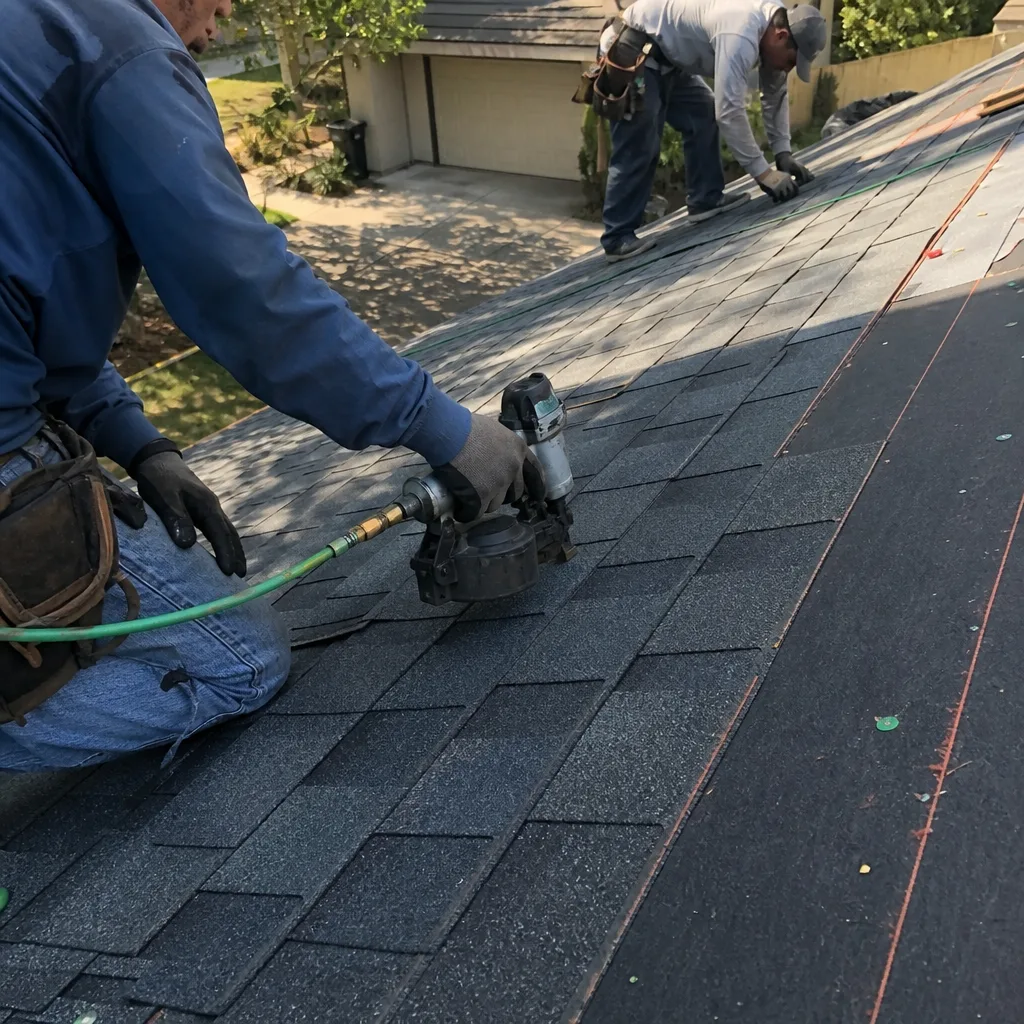
Anaheim’s housing stock skews heavily toward concrete and clay tile roofing, particularly in neighborhoods built between 1960 and 1990. Tile roofs last 50-plus years, but the components beneath and around the tiles fail sooner. Assessing these signs from ground level is both possible and safer than walking the roof.
Lifted Field Tiles
A properly set tile sits with its lower edge engaged on the batten or direct deck, its upper edge covered by the course above. Lift occurs when wind, failed mortar, or deteriorated underlayment allows the tile to rise. From ground level, look for tiles that catch light differently - their profile creates a shadow line that breaks the uniform pattern.
The threshold for concern: any tile lifted more than its own thickness (typically 1/2 to 3/4 inch for standard-profile concrete tile). Lesser lift may indicate normal thermal expansion; greater lift exposes the underlayment to UV degradation and creates a wind-uplift risk. In Anaheim’s Santa Ana wind events, which peak November through January, lifted tiles become projectiles and entry points for driven rain.
Pay particular attention to the south and west exposures, which receive the most thermal cycling and UV exposure. The Roofing in Anaheim page details our inspection process for tile systems.
Cracked Ridge Caps
Ridge caps, the tiles covering the peak where roof planes meet, are the most wind-vulnerable component of a tile roof. They are typically set in mortar rather than mechanically fastened. Cracked ridge caps indicate either thermal stress on the mortar or structural movement in the ridge board.
From ground level, binoculars help. Look for caps that appear misaligned or show daylight through cracks. A cracked ridge cap without displacement is a maintenance item; a cracked cap with adjacent tile displacement suggests ridge board movement or inadequate structural connection between roof planes.
Deteriorated Bird-Stop Mortar
Bird stops, the mortar or foam closures at the open ends of tile courses, prevent bird and rodent entry and reduce wind uplift. In Anaheim’s mature neighborhoods, original bird-stop mortar often deteriorates after 20-30 years of thermal cycling. Missing bird stops are visible as open gaps at tile ends, particularly at eaves and rakes.
This is more than a nuisance issue. Birds nesting under tiles deposit acidic waste that accelerates underlayment deterioration. Rodents gnaw wiring and create fire hazards. The repair is straightforward - replacement with modern polyurethane foam bird stops or fresh mortar - but requires identification first.
Ground-Level Assessment Protocol
- Walk the property perimeter with binoculars, scanning each roof plane systematically from left to right.
- Note any tile that reflects light differently, indicating lift or displacement.
- Examine ridge lines for cap alignment and continuity.
- Check eave and rake edges for missing bird stops or exposed underlayment.
- Photograph any anomaly with the house address visible for location reference.
- Record findings with date, compass orientation of the affected slope, and estimated quantity of affected tiles.
Underlayment failure, the most common cause of tile roof leaks, is not visible from outside. If you observe multiple lifted tiles or have interior ceiling stains, professional inspection with limited tile removal is warranted - a decision covered in our DIY vs Professional Construction: The Anaheim Homeowner’s Decision Guide.
Permit Red Flags: Evidence of Skipped Inspections
Anaheim requires permits for most structural, electrical, plumbing, and HVAC work, with inspections at rough-in and final stages. Work performed without permits, or with permits but without required inspections, often shows specific deviations from code that a homeowner can identify without tools.
Electrical Indicators
Receptacle height is the most visible electrical code marker. Since 1993, NEC (National Electrical Code) requires receptacles in dwelling units to be installed so that no point along a wall is more than 6 feet from a receptacle, and in specific locations including hallways, bathrooms, and exterior walls. More visibly, receptacles in habitable rooms are typically installed at 12-15 inches above finished floor (AFF).
Receptacles installed at non-standard heights - notably below 12 inches AFF or above 18 inches AFF in standard construction - often indicate homeowner or unlicensed work where the installer was unaware of or indifferent to code requirements. In Anaheim’s 1950s-1970s housing stock with original two-prong receptacles, modern three-prong receptacles without visible grounding conductor upgrades (no GFCI label, no grounding wire visible at the box if you remove the cover plate) suggest unpermitted replacement.
GFCI (ground-fault circuit interrupter) protection has been required for bathroom receptacles since 1975, kitchen receptacles since 1987, and exterior receptacles since 1973. A modern three-prong receptacle in any of these locations without GFCI protection - test with the test/reset buttons, or look for a GFCI breaker in the panel - indicates either very old unmodified wiring or unperited modification that didn’t bring the circuit up to current code. After any kitchen electrical updates, follow our Kitchen Remodeling Maintenance Checklist for Anaheim Homeowners.
Insulation and Thermal Envelope Gaps
At the attic access hatch, look for insulation that stops short of the access frame, leaving a gap where conditioned air escapes. In Anaheim’s climate, where cooling dominates energy costs, this gap is both an efficiency loss and a condensation risk. Properly permitted insulation work includes blocking around the hatch to maintain thermal barrier continuity.
Wall insulation visible through electrical box openings (remove a cover plate carefully) should fill the cavity. Gaps, compression, or absence suggests either original construction without insulation - common in pre-1970 Anaheim housing - or unpermitted wall modification where insulation was not restored.
Structural Modifications
Removed walls in open-concept renovations should show evidence of proper header installation if the wall was load-bearing. In finished spaces, this evidence is concealed, but telltale signs include: ceiling texture discontinuity where a beam was inserted, door headers that appear deeper than standard (indicating a beam carrying load above), or new cracks in adjacent walls within 6-12 months of renovation. The Kitchen Remodeling in Anaheim page addresses load-bearing wall assessment in renovation planning.
Second-story additions without visible foundation augmentation - no new concrete visible at the perimeter, no sistered or replaced footings - may indicate structural design that was not engineered for the added load. This is not automatically a problem (engineered solutions exist that work within existing foundations), but absence of permit documentation for the addition should prompt professional structural evaluation.
Documentation to Request
When purchasing a home in Anaheim, request permit history from the City of Anaheim Building Division. Permits should exist for: roof replacement, electrical panel upgrades, bathroom or Bathroom Remodeling in Anaheim involving fixture relocation, any wall removal, window replacement (if structural opening was modified), and all additions or ADUs. Absence of permits for visible work is a negotiation point, not necessarily a dealbreaker, but requires professional assessment of what was actually done.
Water Intrusion Indicators in Southern California’s Dry Climate
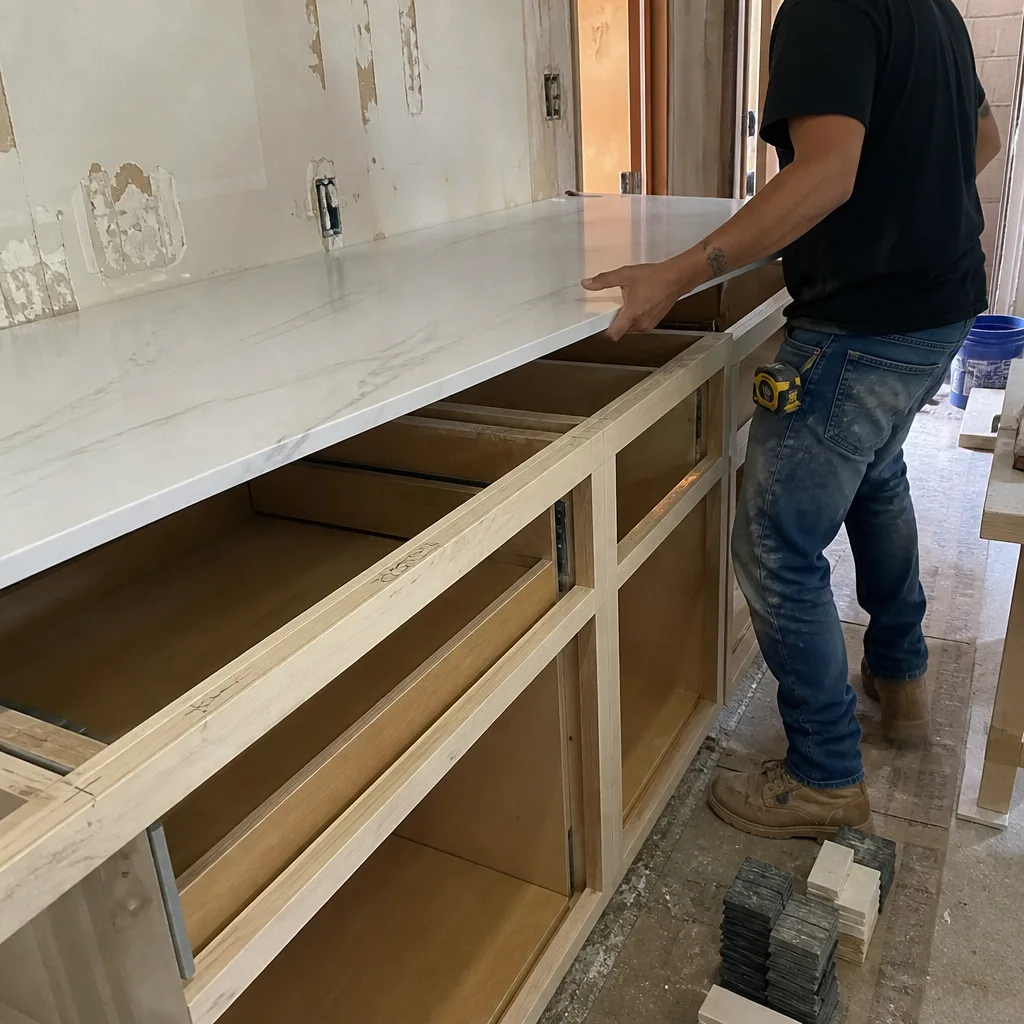
Anaheim’s 13-inch average annual rainfall and low humidity create a false sense of security about water intrusion. In our experience, dry-climate water damage is often more advanced before discovery because homeowners don’t expect it and don’t monitor for it.
Efflorescence on Masonry
Efflorescence, the white powdery deposit of mineral salts on concrete block, brick, or mortar surfaces, indicates water movement through the material. In Anaheim, this appears most commonly on: retaining walls in hillside neighborhoods like Anaheim Hills, foundation walls where grade slopes toward the house, and block walls with failed or absent waterproofing on the exterior.
The threshold for concern: efflorescence that reappears within 30 days of cleaning, or efflorescence accompanied by spalling (surface flaking or peeling of the masonry). Persistent efflorescence indicates ongoing water migration, not a single wetting event. The source may be irrigation overspray, subterranean water movement, or failed exterior waterproofing.
Record the location, extent in square feet, whether it appears after irrigation or rain, and whether the deposit is powdery (active, current moisture) or crystalline and hard (older, possibly resolved).
Cupped Hardwood Floors in Non-Bathroom Rooms
Cupping, where hardwood plank edges are higher than the center, indicates moisture imbalance - typically moisture entering from below. In Anaheim’s slab-on-grade construction common in post-1950 housing, cupping in rooms without plumbing fixtures suggests: slab moisture vapor transmission, plumbing leak in the slab, or previous flooding that left residual moisture in the slab or subfloor.
The critical distinction: cupping versus crowning. Cupping (edges up) means moisture from below. Crowning (center up) means moisture from above, or sanding of previously cupped floors before moisture equilibrium was restored. Misidentification leads to wrong repairs.
Measure with a moisture meter if possible, or engage a flooring contractor for assessment. In Anaheim’s climate, slab moisture should read below 4% on a calcium chloride test or below 75% relative humidity on in-situ probe testing for hardwood installation suitability. Readings above these thresholds with visible cupping indicate active moisture that will worsen.
Paint Bubbling on East-Facing Exterior Walls
Morning dew on east-facing walls is a normal microclimate condition in Anaheim, particularly in neighborhoods with mature landscaping that limits air movement. Paint bubbling - raised, soft areas that may or may not break the surface film - indicates moisture is being trapped between paint and substrate.
The threshold: isolated bubbles from a single painting error versus systematic bubbling across an entire wall face. Systematic bubbling, especially if accompanied by substrate softening (probe gently with a putty knife), indicates either: paint applied over damp substrate, inadequate vapor permeability of the coating system, or moisture intrusion from behind the wall.
In stucco construction, this last cause is the most serious. Moisture entering through failed flashing, window sill sealant, or stucco cracks migrates through the wall and exits where the path is easiest - often the east face where morning sun drives evaporation against a still-damp surface.
Additional Dry-Climate Specifics
- Condensation on interior windows in winter mornings, even briefly, indicates humidity levels that support mold growth in wall cavities.
- Musty odor in closets on exterior walls, where temperature differentials create condensation surfaces.
- Corrosion on galvanized steel fasteners or flashings, visible at eaves or in attics, that outpaces expected age deterioration.
Foundation Settlement Patterns in Anaheim’s Expansive Soils
Anaheim’s geology includes areas of expansive clay soils, particularly in the Anaheim Hills and areas near the Santa Ana River floodplain. These soils shrink during drought and expand when re-wetted, creating cyclical foundation movement that differs from the uniform settlement of compressible soils.
Cyclical Versus Progressive Settlement
Cyclical settlement follows seasonal moisture patterns. Doors and windows that stick in late summer (soil shrinkage, foundation drop) and operate freely in spring (soil expansion, foundation rise) indicate this pattern. The damage is fatigue-related - repeated movement loosens fasteners, cracks drywall, and separates trim - but the foundation itself may be structurally adequate.
Progressive settlement is directional and continuous. A door that sticks progressively worse over multiple years, or a crack that widens monotonically, indicates ongoing soil consolidation, erosion, or inadequate bearing capacity. This pattern requires engineered intervention.
Specific Indicators by Foundation Type
Slab-on-grade: In Anaheim’s flatland neighborhoods, the most common type. Look for: cracks in slab-on-grade that align with re-entrant corners (inside corners of L-shaped plans), where stress concentration is highest; floor tile cracks that follow a straight line across multiple tiles, indicating slab crack beneath; and baseboard separation from floor, especially at interior walls where the slab may be moving independently of the perimeter foundation.
Raised floor: Common in pre-1950 construction and hillside areas. Indicators include: posts that no longer bear evenly on piers (visible gaps or tilting); floor slope that can be detected with a marble or level; and pier settlement or rotation, visible as cracked or displaced concrete piers.
The 1/4-Inch-per-10-Feet Threshold
Floor slope exceeding 1/4 inch in 10 feet (approximately 0.2%) is the general threshold where functional problems appear - doors bind, cabinets don’t sit level, furniture rocks. Lesser slope may be original construction tolerance or long-term creep. Greater slope, or slope that has increased measurably, warrants structural evaluation.
Measure with a 4-foot level and shims, or a laser level for longer distances. Record the location, direction of slope, and measurement. Photograph the level in position with the measurement visible.
Irrigation Impact
In Anaheim’s established neighborhoods with mature landscaping, irrigation practices significantly influence foundation performance. Concentrated watering near the foundation, broken irrigation lines, or negative grade that directs runoff toward the house all increase soil moisture variation. The ideal is consistent, moderate moisture within 3-4 feet of the foundation, achieved through drip irrigation directed away from the structure and positive grade sloping away at minimum 5% (6 inches in 10 feet).
Documentation Habits That Make Warning Signs Actionable
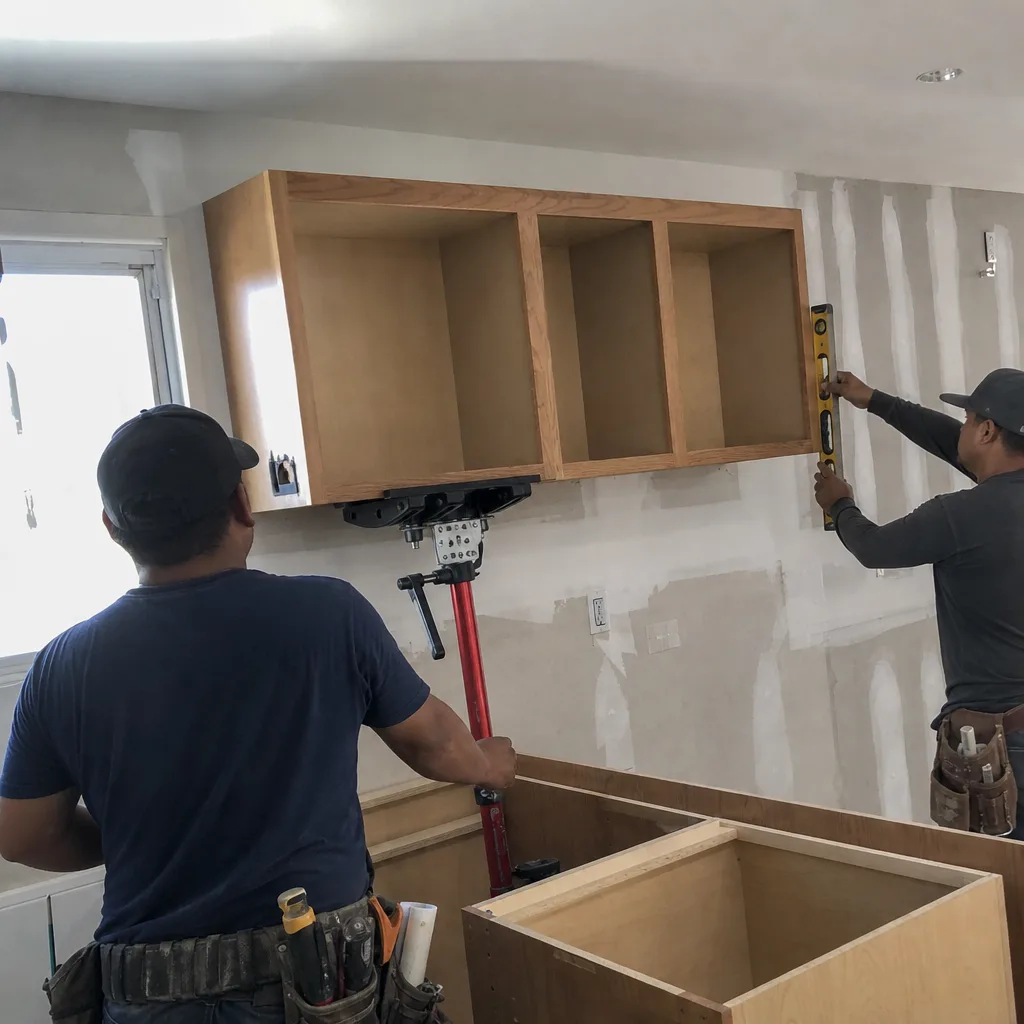
A warning sign you can’t describe accurately is just anxiety. The documentation habit we teach every Rowan Construction Group Anaheim home consultation client turns observation into evidence.
The Minimum Record: Four Data Points
For every warning sign, record:
- Date observed. Not “recently” - the specific date. Patterns emerge from dates: seasonal, post-event, progressive.
- Location described to the inch. “Master bedroom, east wall, 34 inches from north corner, 18 inches below window sill” - not “bedroom wall.” This precision eliminates ambiguity if the sign changes or multiple similar signs appear.
- Measurement. Width of crack in inches, slope in inches per foot, area of efflorescence in square feet. Numbers, not adjectives.
- Photo file name including date and location. “2025-01-15_master-bed-east-wall-crack.jpg” - not “IMG_4721.jpg.” Organized files are retrievable files.
Photo Technique
Include a reference object in every photo: a tape measure for cracks, a coin for scale, or your hand. Take three photos: wide context (showing the room or wall face), medium (showing the sign and nearest architectural feature), and close (showing detail). The close photo alone is often unlocatable later.
Photograph sequentially on the same date, not scattered across weeks. If documenting multiple signs, establish a route through the house and follow it each time. Consistency reduces omission.
Change Documentation
The most valuable record is change over time. Re-photograph and re-measure at 30, 90, and 180 days, or after significant events (heavy rain, earthquake, irrigation system repair). A crack that grew from 1/16 inch to 3/16 inch in six months tells a different story than either measurement alone.
Store records in cloud storage with date-stamped folders. Share access with your partner or co-owner so the record survives any single person’s device failure.
When to Share with a Professional
Bring your documentation to any contractor consultation. Under Clause 1 of the Haven Standard, our written price before any work starts depends on accurate scope definition, and your documentation accelerates that process. The Rowan Construction Group Anaheim home consultation includes review of any documentation you bring, at no charge.
Common Mistakes to Avoid
- Describing symptoms without measurements. “A big crack” communicates nothing. “Diagonal crack, 3/16 inch at widest, from window corner at 45 degrees” communicates precisely.
- Assuming new construction is defect-free. Anaheim’s building boom periods - the 1960s, late 1980s, and 2015-2022 - each produced homes with specific systematic issues. Age alone does not predict condition; inspection does.
- Ignoring seasonal patterns. A door that sticks only in August is telling you about soil moisture, not about door quality. Recording the season of observation is as important as the observation itself.
- DIY structural assessment. Homeowners can observe and document warning signs safely from ground level and interior spaces. Walking a tile roof, entering a confined attic space, or disturbing suspected asbestos-containing materials (common in pre-1980 Anaheim housing) creates risk that outweighs any information gained.
- Relying on verbal contractor assessments without written documentation. Any contractor who provides a verbal opinion without written scope and price is not providing information you can act on or compare. Under the Haven Standard, we deliver a written price before any work starts, every time - because verbal estimates are not estimates, they’re conversation.
- Delaying documentation until sale preparation. The most expensive repairs we’ve documented were those left unobserved until pre-sale inspection, when disclosure requirements compress the timeline and inflate the cost. Regular documentation, annually or seasonally, catches signs when intervention is least disruptive.
- Assuming Anaheim’s dry climate eliminates moisture concerns. Our climate creates specific moisture dynamics - dew-point condensation on cooled surfaces, irrigation-driven subgrade moisture, occasional intense rainfall on surfaces degraded by UV - that differ from wet-climate patterns but are equally damaging.
When to Call a Professional
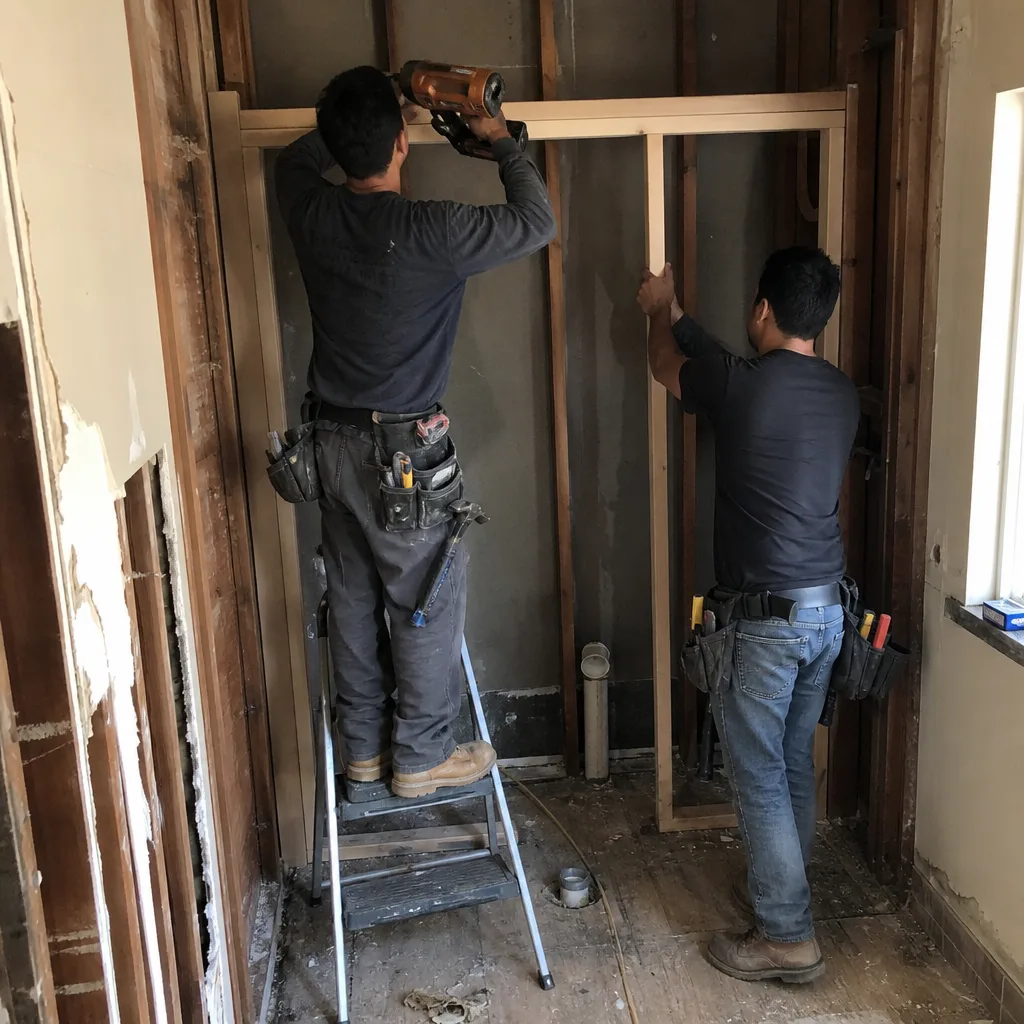
Call a structural engineer or qualified contractor when: any crack exceeds 1/4 inch or shows displacement (one side higher than the other); a roof leak produces ceiling staining that expands between rain events; a door or window becomes inoperable over weeks rather than seasonally; or you observe signs of unpermitted structural, electrical, or plumbing work and need scope assessment for permitting or insurance purposes.
Rowan Construction Group Anaheim offers free estimates in Anaheim - call (562) 245-4592. Every estimate includes a written scope and flat price before any work starts, under Clause 1 of the Haven Standard. We also provide a Free Second Opinion on any written estimate from another contractor, reviewing line by line at no charge.
Frequently Asked Questions
Professional evaluation ranges from $150-$400 for a structural engineer’s site visit with written report, to free for a contractor estimate with scope and price. Rowan Construction Group Anaheim provides free estimates with written documentation; we also offer a Free Second Opinion on any competitor’s written estimate. Call (562) 245-4592 to schedule.
Under the Haven Standard, no work proceeds on a change until the change order is signed. The written price you agree to before work starts is the price you pay, within a few percent, because every change requires documented mutual agreement. This discipline, maintained across 4,000-plus projects since 2007, is why our projects finish within a few percent of the agreed number.
Cosmetic stucco repair does not require a permit in Anaheim. Structural crack repair, foundation repair, roof sheathing replacement, and any electrical or plumbing modification do require permits. If a contractor suggests work that should be permitted but offers to proceed without, this is a red flag. Rowan pulls permits and passes inspections as standard practice, with documentation provided to the homeowner.
Individual cracked or slipped tiles are repairable. Widespread tile failure, underlayment deterioration visible at multiple lifted tiles, or ridge cap failure exceeding 20% of the ridge length typically indicates system replacement. In Anaheim’s tile-dominant housing stock, we often see roofs where the tiles have 20-plus years remaining but the underlayment has failed - a condition requiring tile removal, underlayment replacement, and reinstallation. A professional inspection with limited tile removal provides definitive assessment.
Request permit history from the City of Anaheim Building Division before closing. For visible work without permits, obtain a professional scope assessment to determine what was done and what would be required to bring it to code. This information supports negotiation, not necessarily withdrawal. Rowan provides pre-purchase scope assessments with written documentation for use in purchase negotiations.
Minor foundation repairs - crack injection, pier adjustment - typically complete in 1-3 days. Major underpinning or helical pier installation may extend to 1-2 weeks depending on access and soil conditions. Anaheim’s expansive clay soils in some areas may require engineered solutions with longer timelines. Every project receives a written schedule with the price, under the Haven Standard.
The Bottom Line
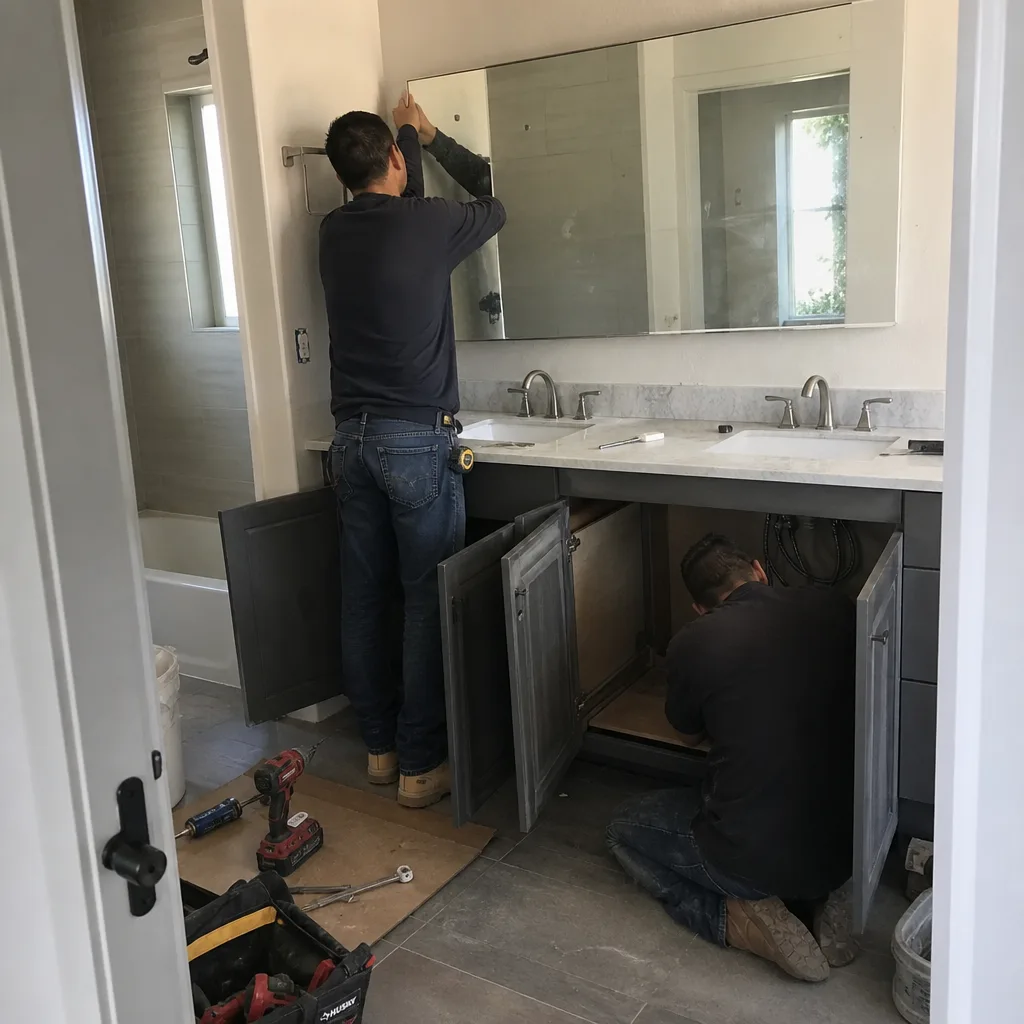
Construction warning signs in Anaheim homes are rarely dramatic failures. They are small, documentable deviations - a crack width, a tile lift, a receptacle height, a floor slope - that compound when unobserved or misdescribed. The homeowner who records date, location, measurement, and photo has transformed anxiety into actionable information. The contractor who receives that record can assess accurately and price precisely. At Rowan Construction Group Anaheim, we’ve built our practice since 2007 on this exchange: clear observation from the homeowner, clear documentation from us, and a written price before any work starts that finishes within a few percent of what we agreed.
Written by Grant Rowan, Owner at Rowan Construction Group Anaheim, serving Anaheim since 2007.