
Free written scope consultation - allowances, timeline, and change-order rules on paper before a single trade is scheduled
 Before
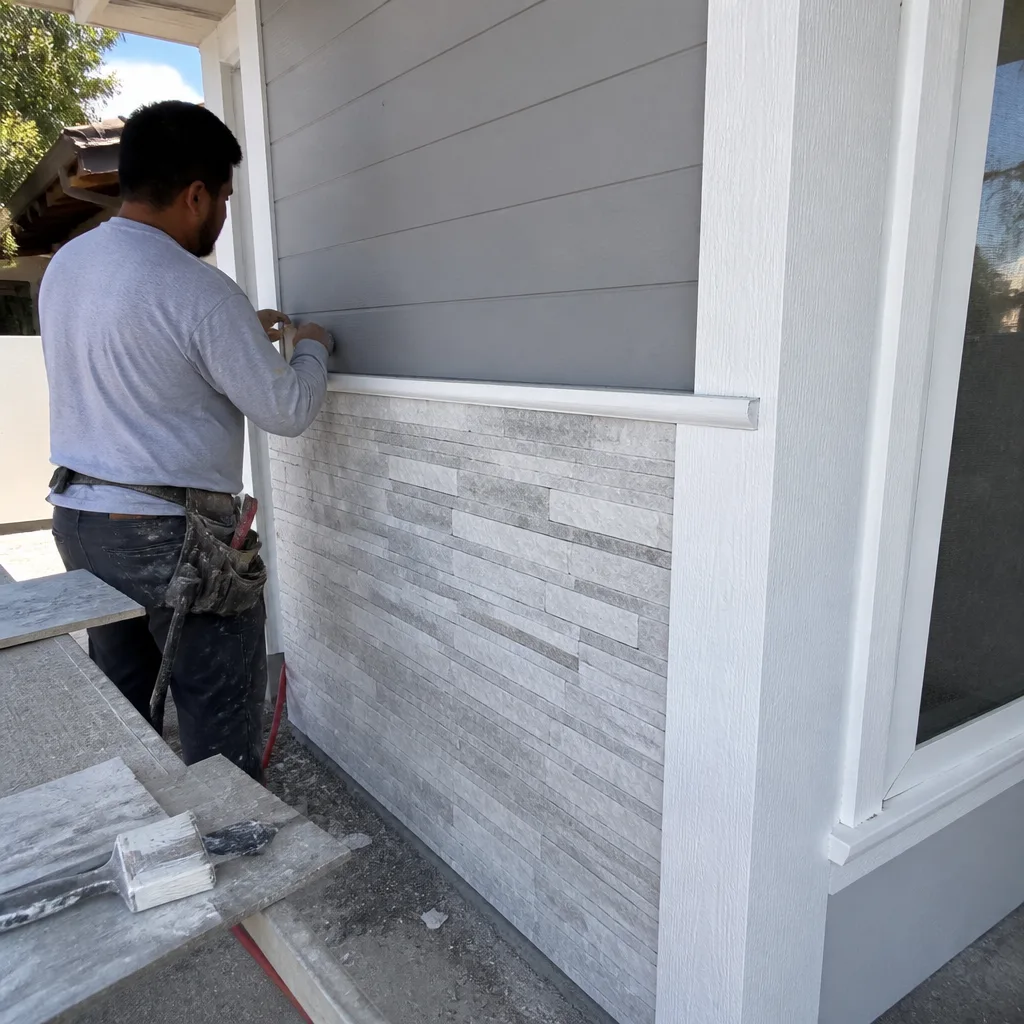 After
After Before
 After
After Before
 After
AfterTuff Shed Home Additions & ADU: The Anaheim Owner’s Guide
We stock and install Tuff Shed-compatible components for home additions and ADU conversions in Anaheim, with typical installed pricing from $45,000 to $130,000 depending on foundation, utility tie-in, and code compliance scope. Most Tuff Shed shells we see in Anaheim were sold as storage or studio units and later repurposed; the gap between that original intent and residential code is where problems show up first. Homeowners usually discover the issue when a permit check fails, a floor joist sags under kitchen load, or an inspector flags the wall assembly for lacking proper R-value and moisture barrier for habitable space.
Which Tuff Shed Models This Applies To
The Tuff Shed product line spans several series, and the conversion path differs for each. The Tahoe Series and Sundance Series are the two we most often reframe for ADU use in Anaheim, particularly the TR-800, TR-1000, and SB-800 models. These share 2×4 wall construction on 16-inch centers, but the Tahoe uses a 4/12 roof pitch with OSB sheathing while the Sundance runs a steeper 6/12 with engineered trusses. That truss depth matters for insulation and ventilation code in Orange County.
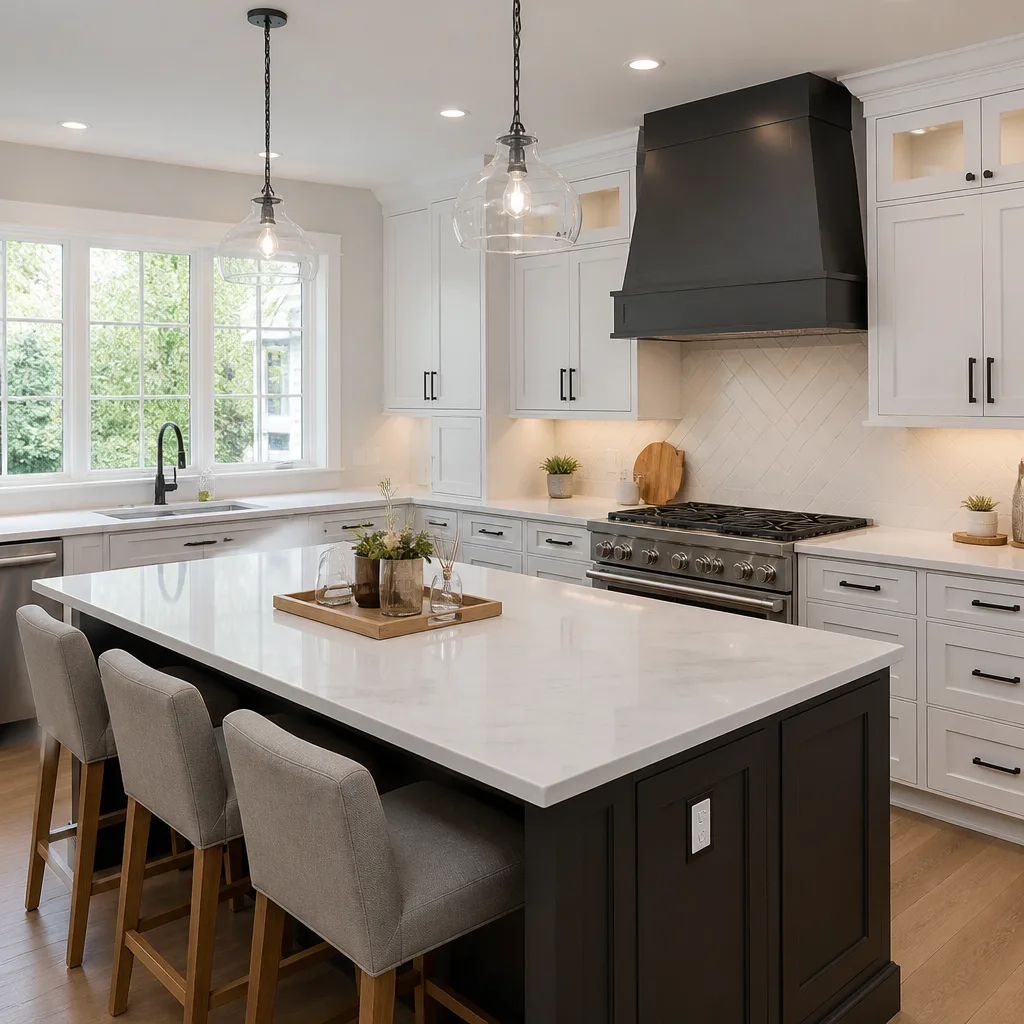
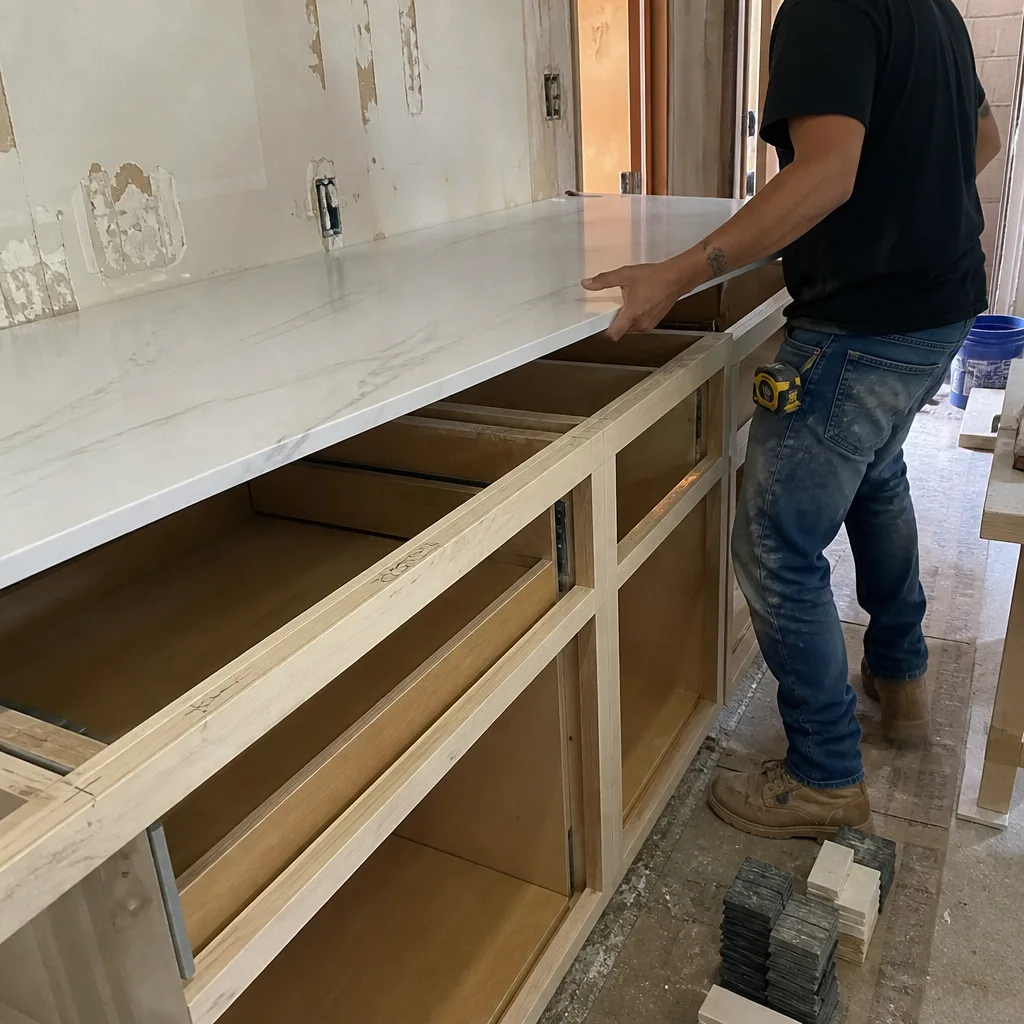
To identify your model, check the metal ID plate on the door jamb or the stamped invoice code on the roof ridge beam. The first two letters indicate the series, the digits are the nominal floor square footage. OEM Tuff Shed does not manufacture ADU conversion kits; what exists are third-party structural upgrade packages we vet against California Building Code Chapter 12. We source from the same mills that supply Tuff Shed’s Anaheim distribution center, so the dimensional lumber matches spec, but we upgrade to pressure-treated sill plates and add Simpson Strong-Tie connectors that the original storage-grade assembly omitted. For countertops and cabinetry inside the finished unit, we also stock KraftMaid and Wellborn cabinet lines, plus Cambria and Silestone surfaces, sized for the tighter clearances these shells often require.
Signs Your Tuff Shed Home Additions & ADU Is Failing
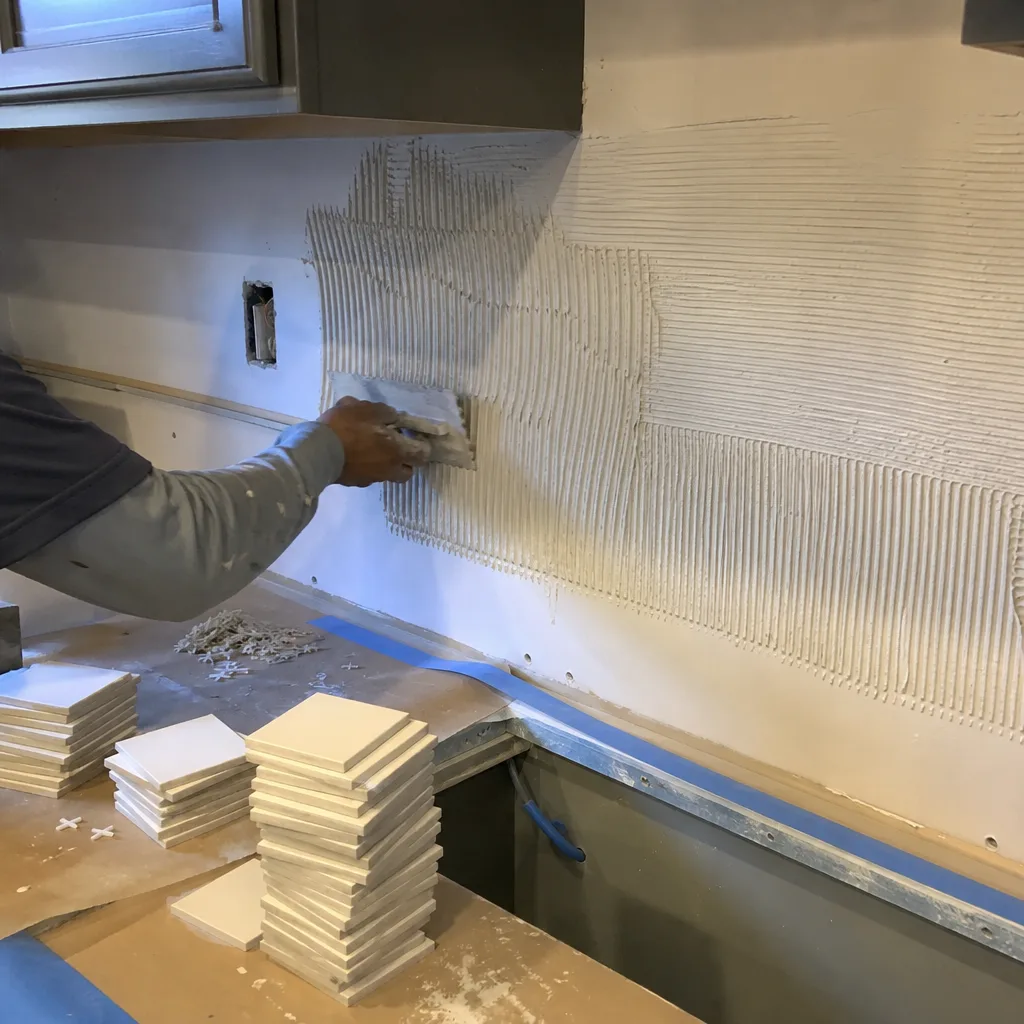
- Floor bounce or visible sag in the center span. Tuff Shed floors are built for storage loads, 40 psf live load. Residential code calls for 40 psf sleeping areas but 100 psf for habitable lofts with fixed seating. The 2×6 joists at 24 inches on center in smaller models will deflect under kitchen or bathroom point loads. We sister 2x8s or add a mid-span beam.
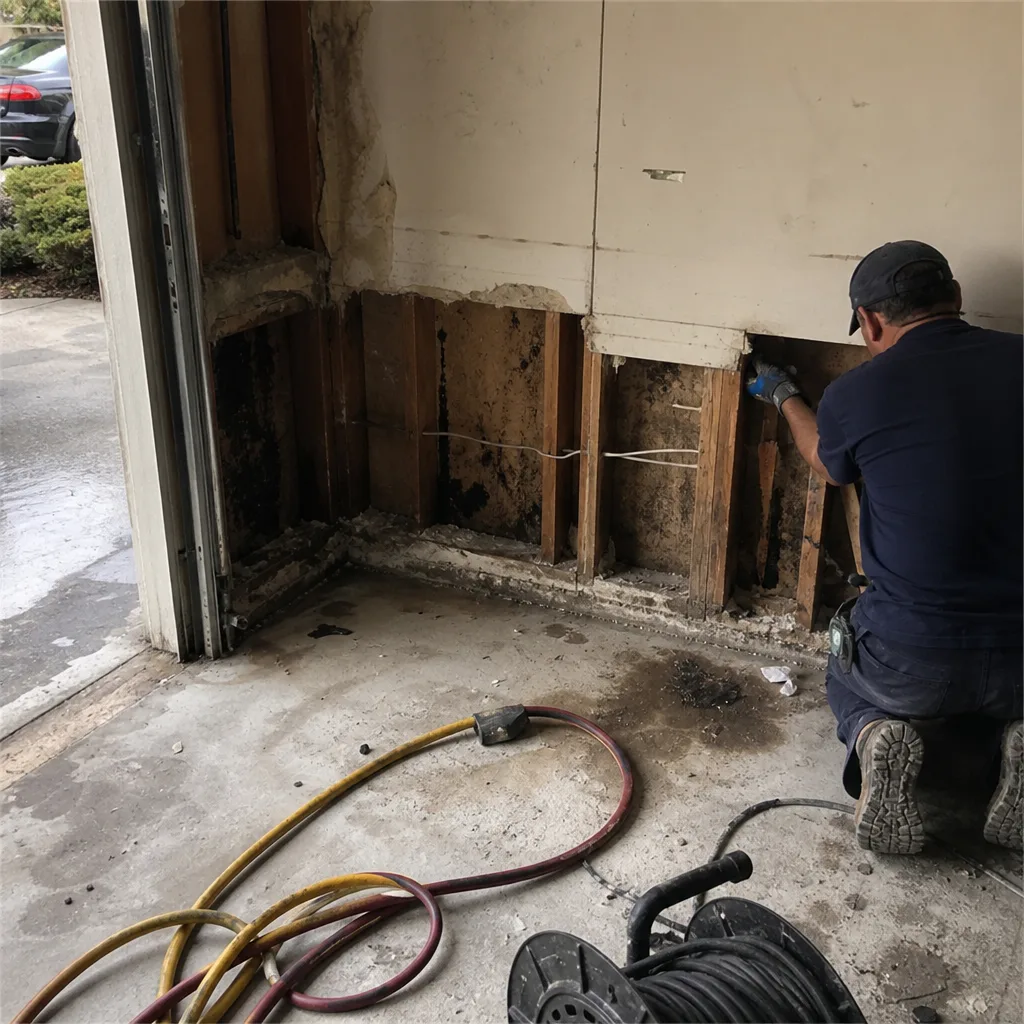
- Condensation on interior walls during Anaheim’s June gloom mornings. The original wall assembly lacks a vapor barrier suited to conditioned space. Warm interior air hits the cool metal siding in coastal-influenced Anaheim weather, and moisture collects in the fiberglass batt. We strip to studs, add ZIP System sheathing or Tyvek CommercialWrap, and spec closed-cell spray foam to the R-13 minimum for wood-framed walls in Climate Zone 3.
- Electrical panel tripping with basic appliance loads. Many Tuff Sheds ship with a single 20-amp circuit and exterior-grade receptacles. An ADU needs AFCI/GFCI protection, dedicated 240V for a mini-split, and often a subpanel fed from the main house. The original Romex run is frequently undersized for the voltage drop over the typical 60-foot backyard span in Anaheim’s flat lot layouts.
- Cracks in the perimeter concrete or water pooling at the sill plate. Tuff Shed’s standard pier foundation is not a stem wall, and the pressure-treated skids rest on ground-contact blocks. Over Anaheim’s clay-heavy soil in neighborhoods like the Anaheim Colony, seasonal moisture swings cause differential settlement. We pour a 24-inch deep perimeter footing with a vapor barrier and termite shield, or specify helical piers where access is tight.
- Permit rejection citing lack of egress or ceiling height. The original door is often 6’8″, not the 6’8″ minimum with 32-inch clear width required for sleeping rooms, and the 7′ sidewall height drops below code after flooring and ceiling finishes. We reframe one gable end for a compliant egress window and spec a scissor-truss retrofit where headroom is tight.
 Before
 After
AfterReplacement Cost & What’s Included
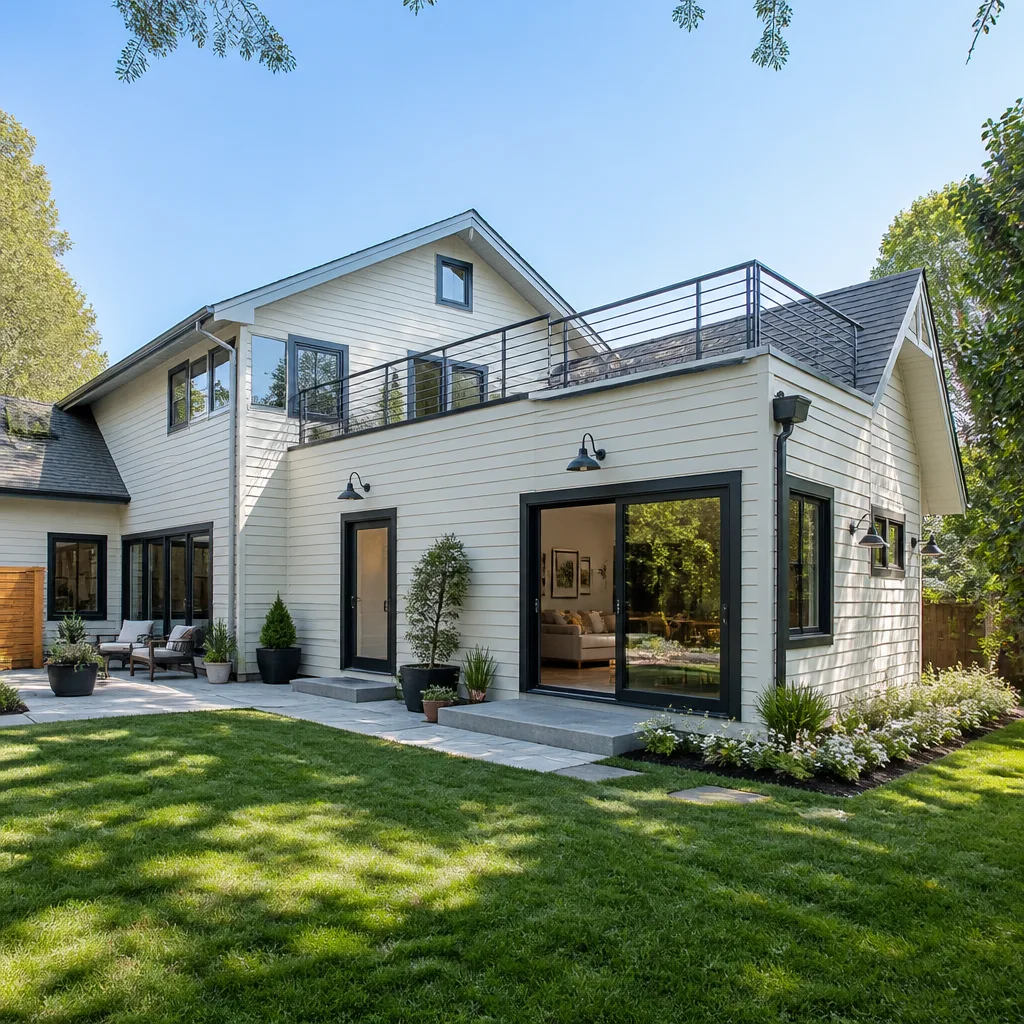
ADU conversion of a Tuff Shed shell in Anaheim runs $45,000 to $130,000 installed. The low end covers a 200-square-foot studio with electrical subpanel, mini-split HVAC, insulation upgrade, and finishes to match the main house. The high end includes full kitchen and bath with plumbing trenching to the sewer lateral, foundation replacement, and Title 24 energy compliance documentation for Orange County permit.
| Component | Typical Range |
|---|---|
| Foundation / footing upgrade | $8,000 - $18,000 |
| Wall reframing + insulation | $12,000 - $28,000 |
| Electrical service + panel | $6,000 - $14,000 |
| Plumbing rough-in (if bath/kitchen) | $7,000 - $16,000 |
| HVAC mini-split system | $4,000 - $9,000 |
| Interior finish + fixtures | $8,000 - $25,000 |
| Permits, Title 24, inspections | $3,500 - $8,000 |
What drives the range: distance to sewer and water, soil conditions requiring engineered fill, and whether the original shell can be preserved or must be partially dismantled. We deliver a written flat price before work starts, with line-item scope, under Clause 1 of the Haven Standard. No change proceeds without a signed change order. The 365-Day Done Right Promise covers all work, and every visit generates a documented photo record included as standard.
DIY or Call Us?
There is honest DIY scope here and scope that will cost more to fix than to hire. An owner can verify their model number, photograph the existing foundation and wall assembly, and pull the original permit history from Anaheim’s Planning & Building Department online portal. That documentation saves us hours and saves you money.
Where DIY goes wrong: structural connections, gas line extension, and electrical service upgrades. California requires a licensed contractor for any work over $500 in labor and materials, and Orange County inspectors will red-tag owner-installed electrical that lacks a C-10 license. The safety issue is real - an improperly bonded subpanel or an unvented gas water heater in a tight envelope can kill someone. We are not affiliated with Tuff Shed; we are an independent contractor with C-36 (plumbing), C-10 (electrical), and B (general building) classifications, and we pull permits as a matter of course. Call (562) 245-4592 to schedule your free estimate.
FAQs
From permit application to final inspection, most projects run 10 to 16 weeks. Foundation work and utility trenching add time; a simple electrical and insulation upgrade on an existing slab can move faster. Permitting in Anaheim averages 4 to 6 weeks for ADU plans if the setback and parking exemptions apply under state law. Call (562) 245-4592 for a timeline based on your specific shell and site - estimates are free.
Repair is possible if the goal is weather-tight storage, but it does not create legal habitable space. We have reframed walls that were rotted at the sill and replaced roofs that leaked, but the resulting structure still lacks the insulation, egress, and utility infrastructure for an ADU. If you need permitted living space, conversion is the path. Call (562) 245-4592 and we will assess what can be preserved versus what must be rebuilt to code.
With proper foundation, moisture management, and a reflective roof coating against Anaheim’s 280-plus annual days of sun, a converted unit should match the 50-year service life of conventional stick-frame construction in Orange County. The original Tuff Shed shell, if kept dry, is structurally sound; what fails first is always the utility penetration sealing and the exterior finish, which we detail with peel-and-stick membrane at all openings and a 15-year paint system. Call (562) 245-4592 to review the specific maintenance schedule we include with every project.
We stock the structural hardware - Simpson connectors, pressure-treated sill plates, ZIP System sheathing - and maintain relationships with the same Anaheim-area lumber yards that supply Tuff Shed’s regional builds. Finish materials like KraftMaid cabinets, Cambria countertops, and Silestone surfaces are ordered to your spec with a 3 to 4 week lead time, which we sequence to arrive as framing completes. The Haven Standard requires that we never start work without every long-lead item confirmed in writing. Call (562) 245-4592 to schedule your free estimate.
Measure twice, say it once, show your work. That is how Grant Rowan built this company, and it is how we approach every Tuff Shed conversion in Anaheim.
Written by Grant Rowan, Owner, Rowan Construction Group Anaheim at Rowan Construction Group Anaheim, serving Anaheim and nearby areas.