
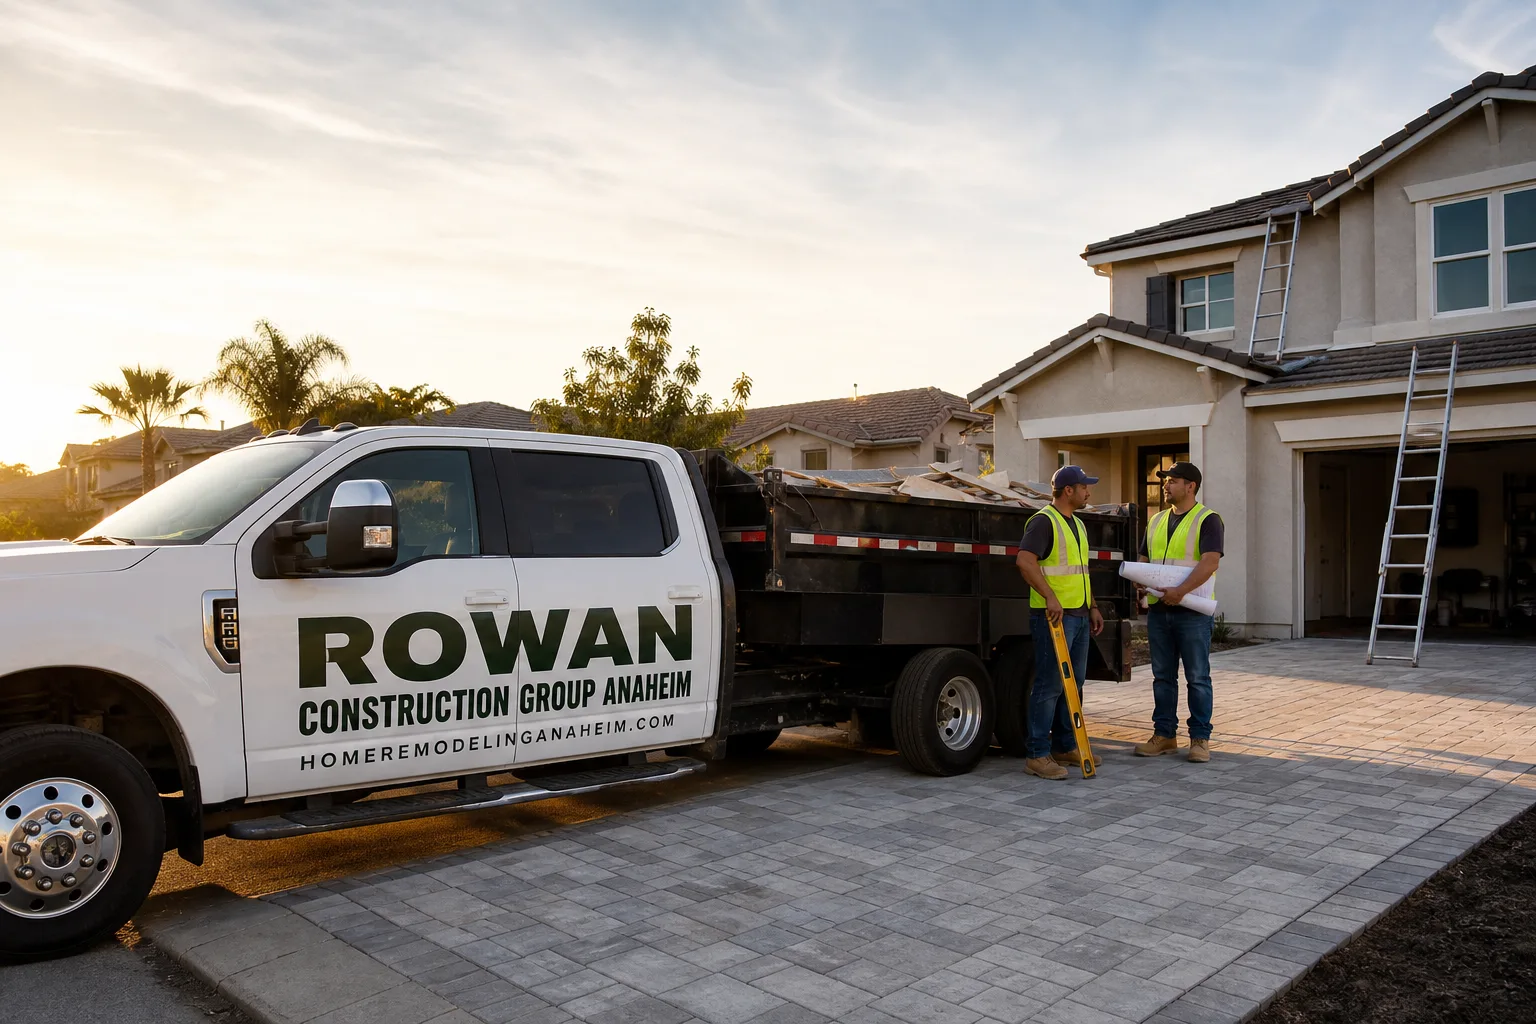
Free written scope consultation - allowances, timeline, and change-order rules on paper before a single trade is scheduled
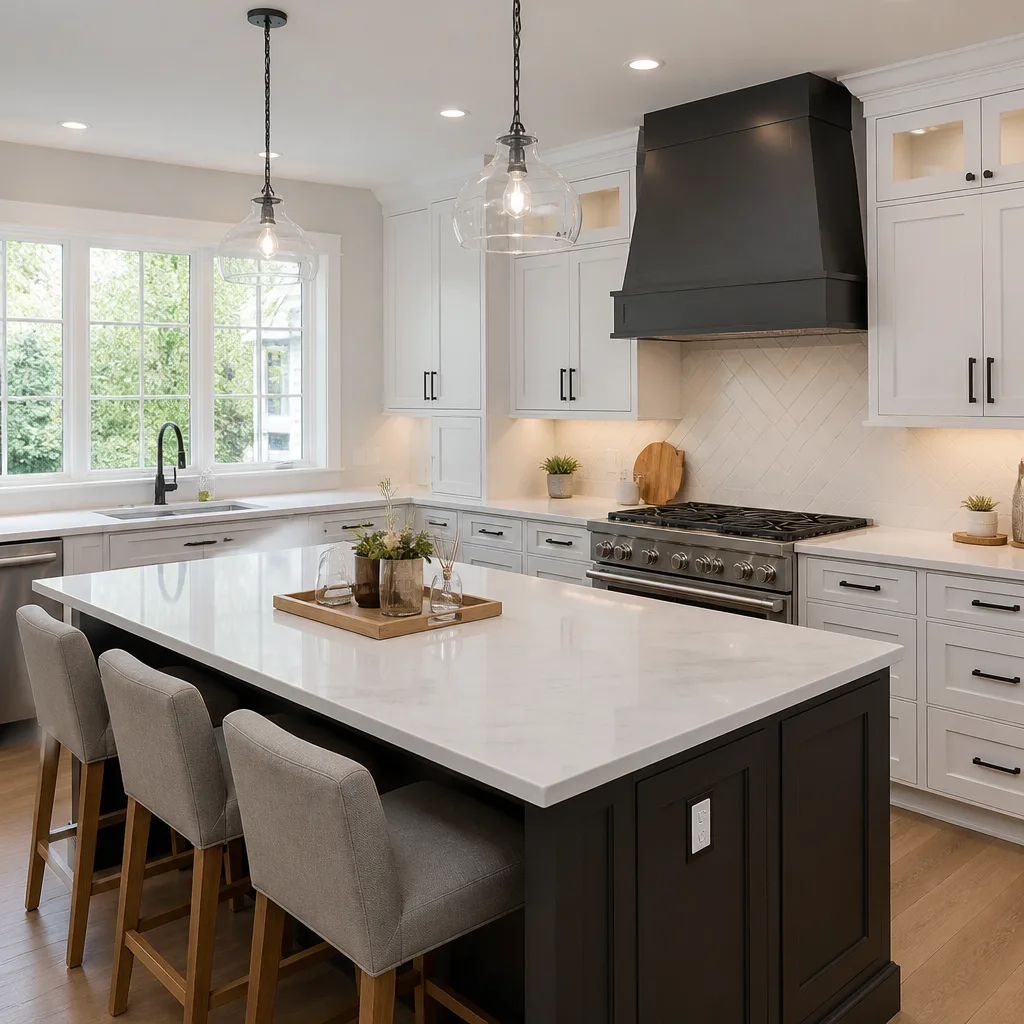
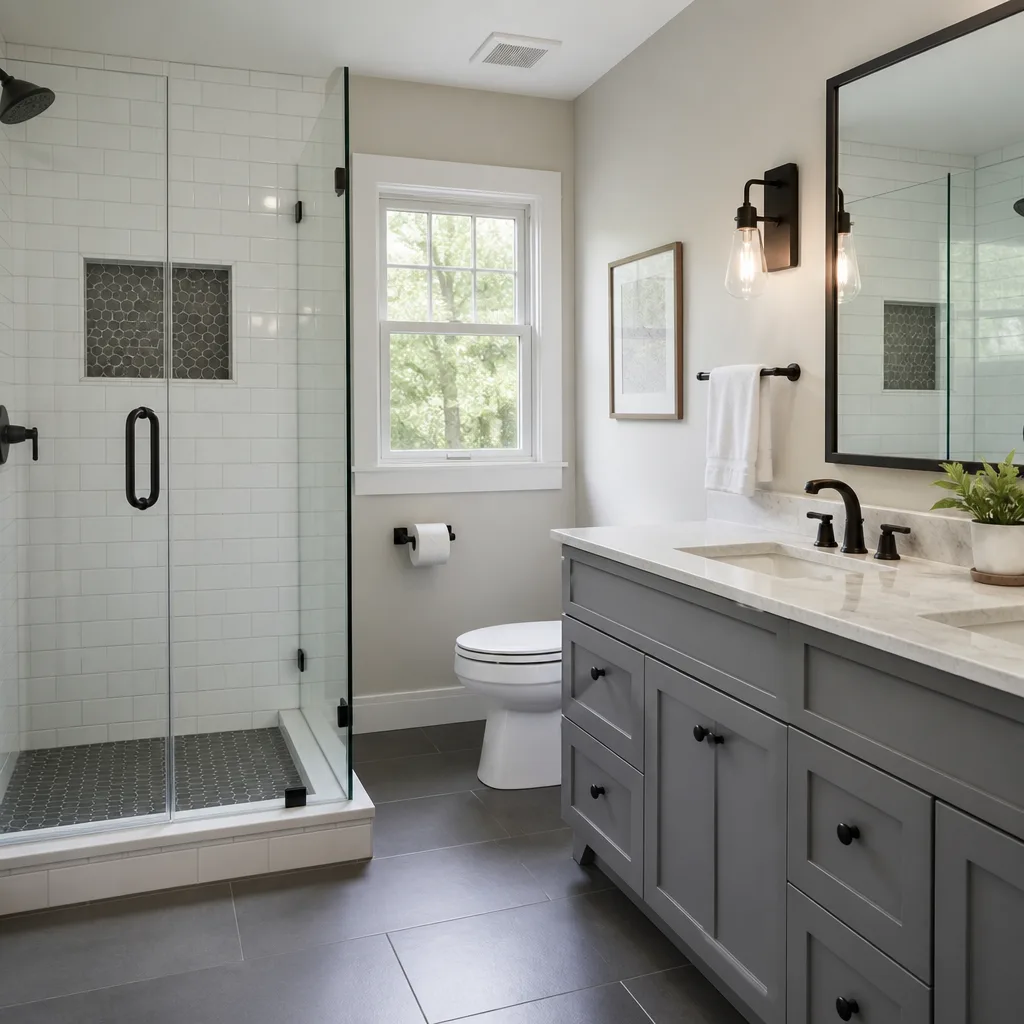
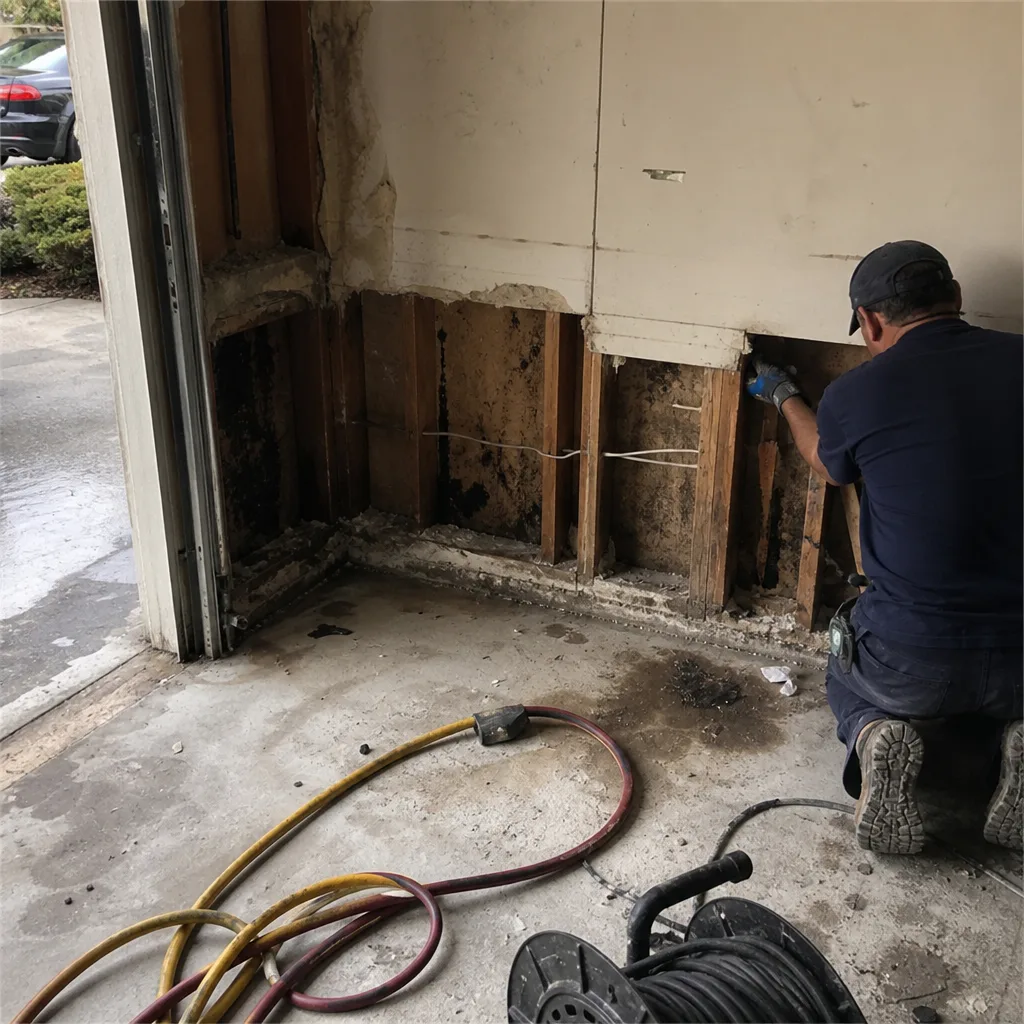 Before
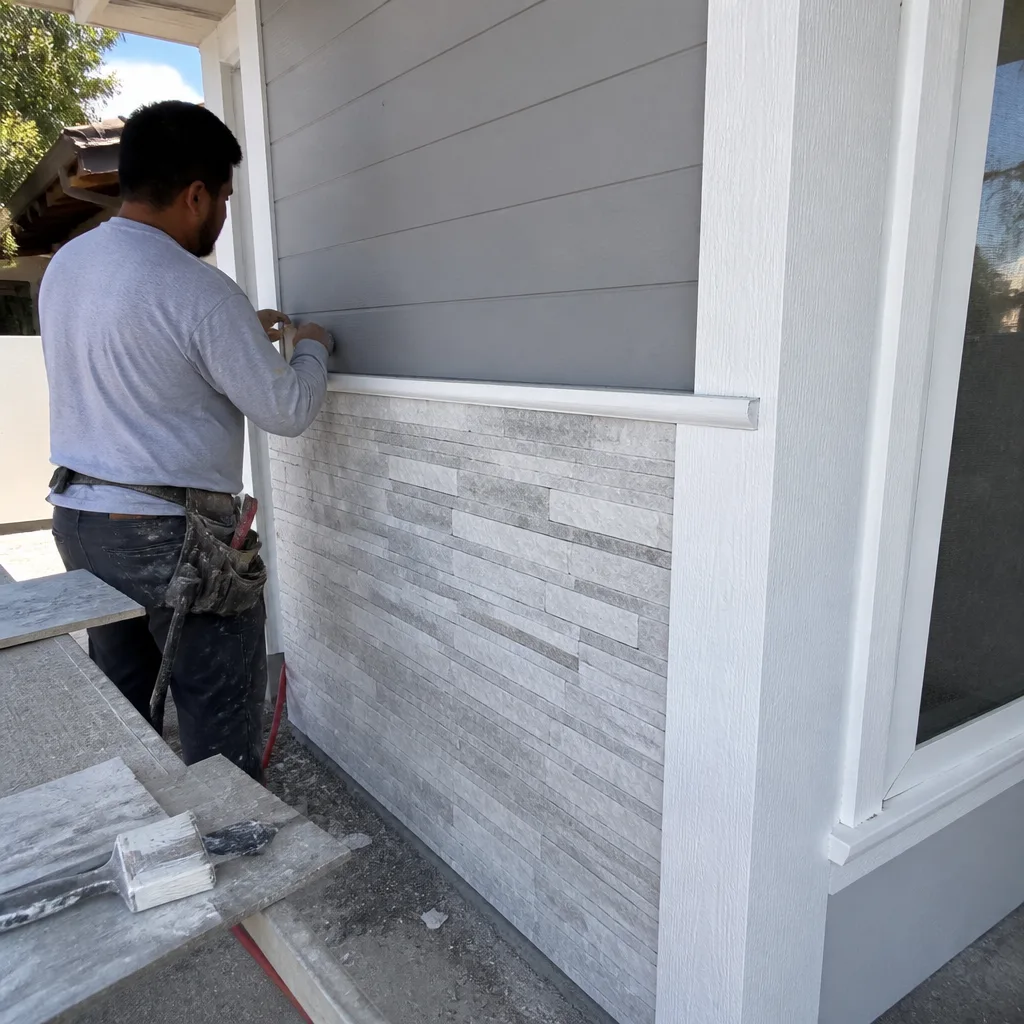 After
After Before
 After
After Before
 After
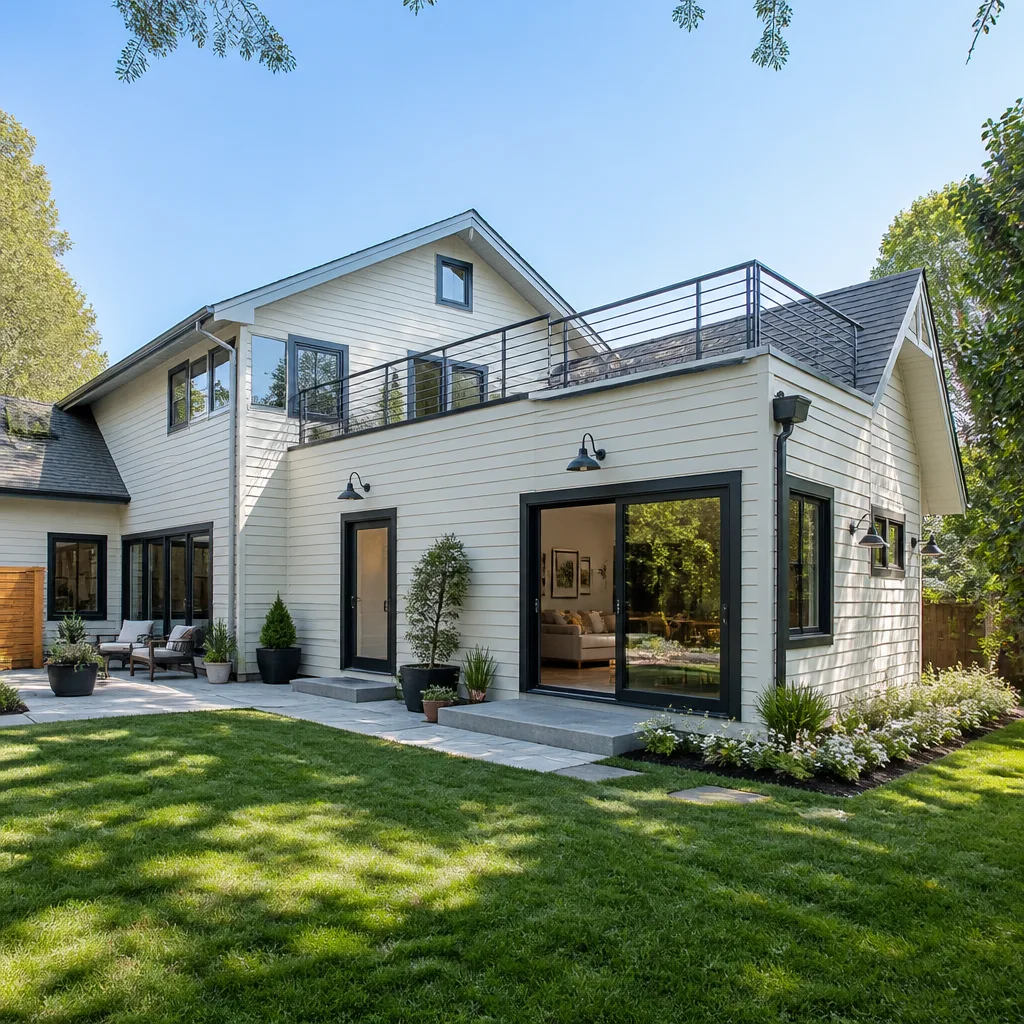
AfterFast, Reliable Home Additions & ADU Across Lake Forest
A typical home addition in Lake Forest runs $45,000-$130,000, while a full detached ADU construction costs $90,000-$220,000. Most projects take 4-8 months from permit to final inspection, though Foothill Ranch hillside properties face an additional 3-6 weeks for Wildland-Urban Interface compliance review. Call (562) 245-4592 to schedule your free written estimate - we’ll deliver a flat price with line-item scope before any work starts.
We’ve built across Lake Forest’s two distinct housing eras: the 1960s-1980s El Toro-era flatlands with their post-tension slabs and aging sub-panels, and the 1990s-2010s planned communities of Foothill Ranch and Baker Ranch where HOA architectural committees review every exterior material choice. Our crews coordinate permits and inspections from the brand’s Los Angeles office, with teams serving Lake Forest locally. We know which builder-grade finishes in those newer tracts are worth replacing first, and which can stay.
Why Rowan Construction Group Anaheim Is Lake Forest’s Preferred Home Additions & ADU Company
Lake Forest homeowners research contractors the way they research appliances - they read the three-star reviews, they screenshot price ranges, and they want documentation before a handshake. We’ve delivered 4,000-plus projects since 2007, every one with a written price before work started and a documented photo record when the crew left. That discipline is why our projects finish within a few percent of the agreed number.
Our Home Additions & ADU team understands Lake Forest’s split housing stock. In Foothill Ranch, we’ve navigated the two-queue permit bottleneck enough times to build it into our project schedules. In the El Toro-era flatlands, we’ve worked around post-tension slab constraints and original sub-panel limitations. Customers in both areas receive the same deliverable: a flat written quote, a signed scope, and a 365-Day Done Right Promise backed by The Haven Standard, not an asterisk.
Calls are answered by a live person 24/7. Crews arrive background-checked and uniformed. Every visit includes a documented photo record as standard - not an upgrade. Under Clause 1 of the Haven Standard, the price is written before anyone picks up a tool.
Our Home Additions & ADU Services in Lake Forest
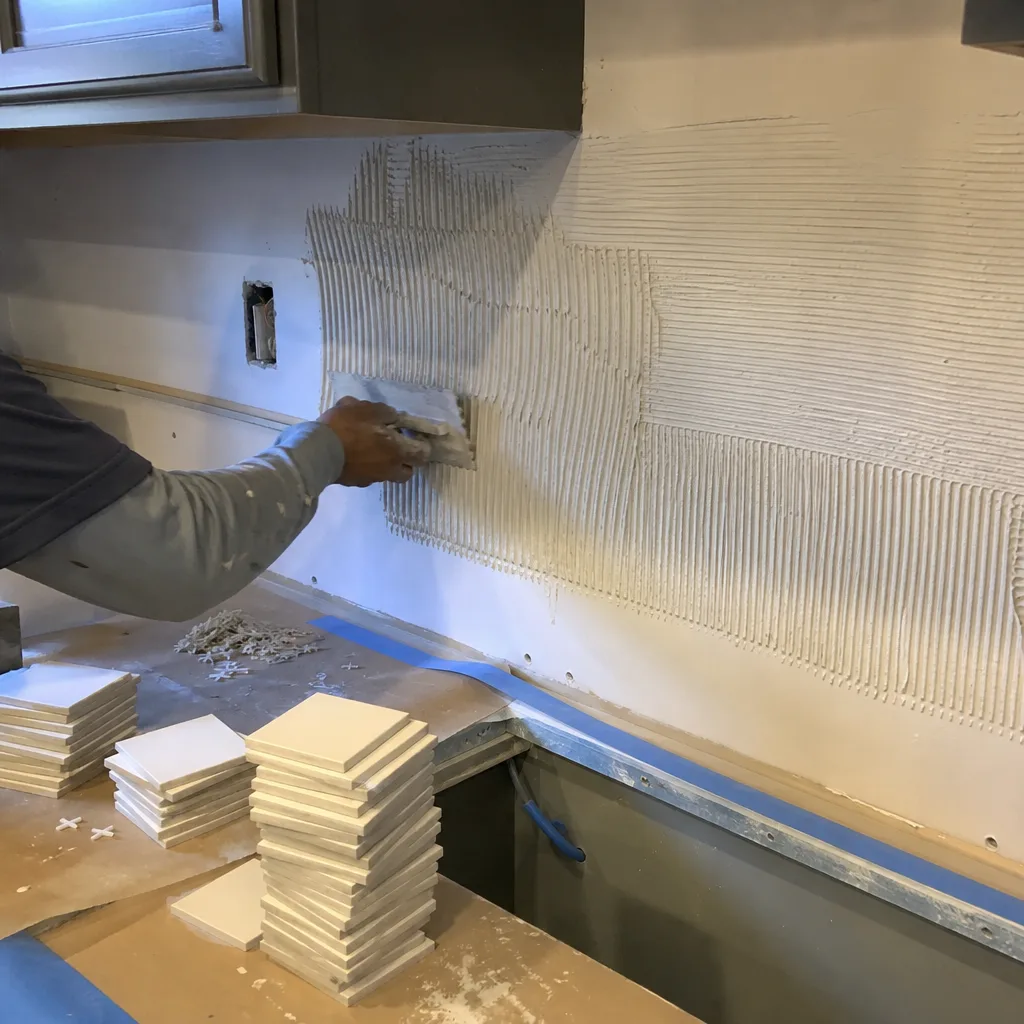
ADU Design & Permitting
ADU design and permitting in Lake Forest starts with understanding which queue you’re in. For Foothill Ranch and hillside properties near Whiting Ranch Wilderness Park, city WUI review comes first - Class A roofing, ember-resistant venting, ignition-resistant cladding, defensible space clearance - then the HOA architectural committee reviews materials and aesthetics. We sequence the drawings and submissions so interior finish selections don’t get locked in before the city signs off, preventing the restart that adds weeks. Flatland El Toro-era properties skip the WUI queue but still need careful load calculations on those original sub-panels. Our permit package includes engineered drawings, Title 24 energy compliance, and a written construction schedule with the WUI/HOA buffer built in.
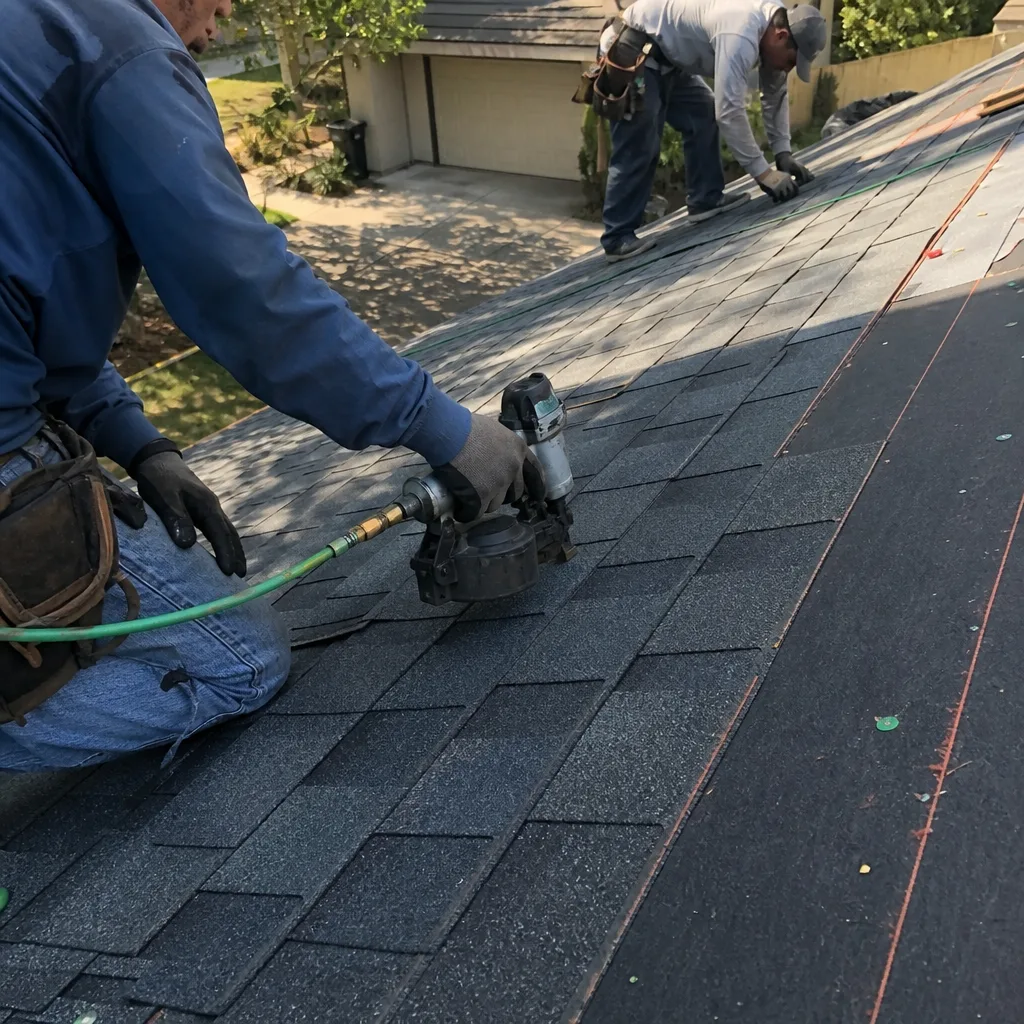
Garage Conversion ADU
Garage conversion ADUs in Lake Forest run $30,000-$80,000, making them the most cost-effective ADU path for homeowners with underused garage space. But on 2000s-era planned-community homes, there’s a documentation trap: attaching new framing to load-bearing walls or cutting the subfloor for plumbing rough-in without recording the modification in writing can void portions of the builder warranty. We photograph existing conditions before any structural tie-in, document every modification, and provide the written record for your warranty file. In Baker Ranch, we’ve converted single-car garages into junior ADUs while preserving the exterior architectural character the HOA requires - matching rooflines, compatible siding profiles, and garage door replacements that read as original design.
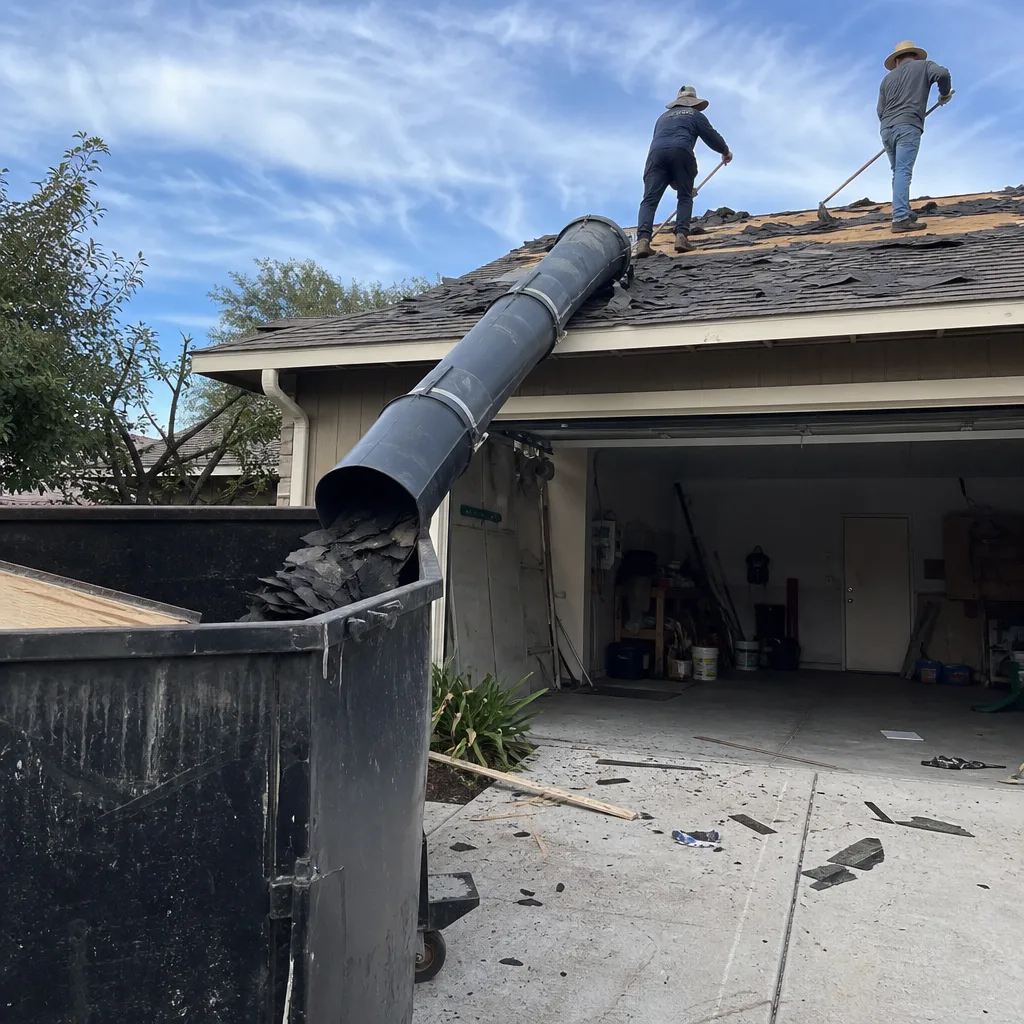
New Detached ADU
New detached ADUs in Lake Forest offer the most design flexibility and the highest rental income potential, but they also carry the fullest permit burden. In Foothill Ranch, we recently scoped a detached ADU for a homeowner off the wilderness interface: their 1990s builder-grade tract home had original wood siding and an aging sub-panel. We specified WUI-compliant ignition-resistant cladding, ember-resistant venting, and a Class A roof, rough-in for the ADU utilities, then coordinated defensible space clearance with the city inspector before the HOA architectural committee reviewed the Cambria and KraftMaid finishes. The sub-panel needed upgrading to carry the ADU load - we rolled a signed change order, not a surprise, and the punch list cleared after final inspection sign-off on both the WUI items and the HOA-approved palette. That’s how Haven discipline works in practice.
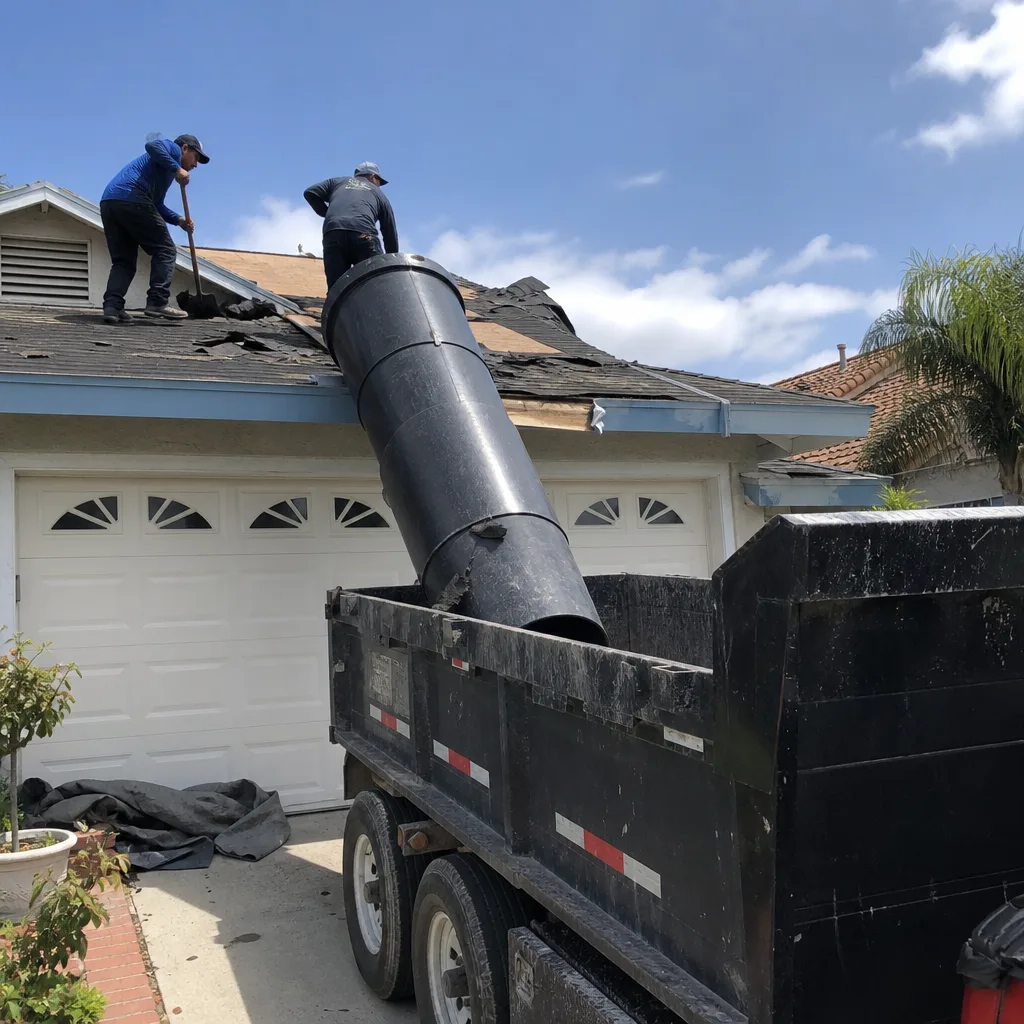
Junior ADU & Interior Conversion
Junior ADUs - conversions within the existing footprint, no exterior expansion - avoid the full WUI and HOA exterior review in most Lake Forest cases. They’re limited to 500 square feet and require owner occupancy of the main residence, but the permit path is faster and the cost entry lower. We typically see these in the El Toro-era ranch homes, where a partitioned section of the house with a separate entrance and efficiency kitchen meets the need without touching the original slab or roofline. The key constraint is the existing electrical service; many of those 1970s sub-panels need upgrading before a junior ADU can pass final inspection. We identify this in the initial scope, not midway through construction.
Room Additions
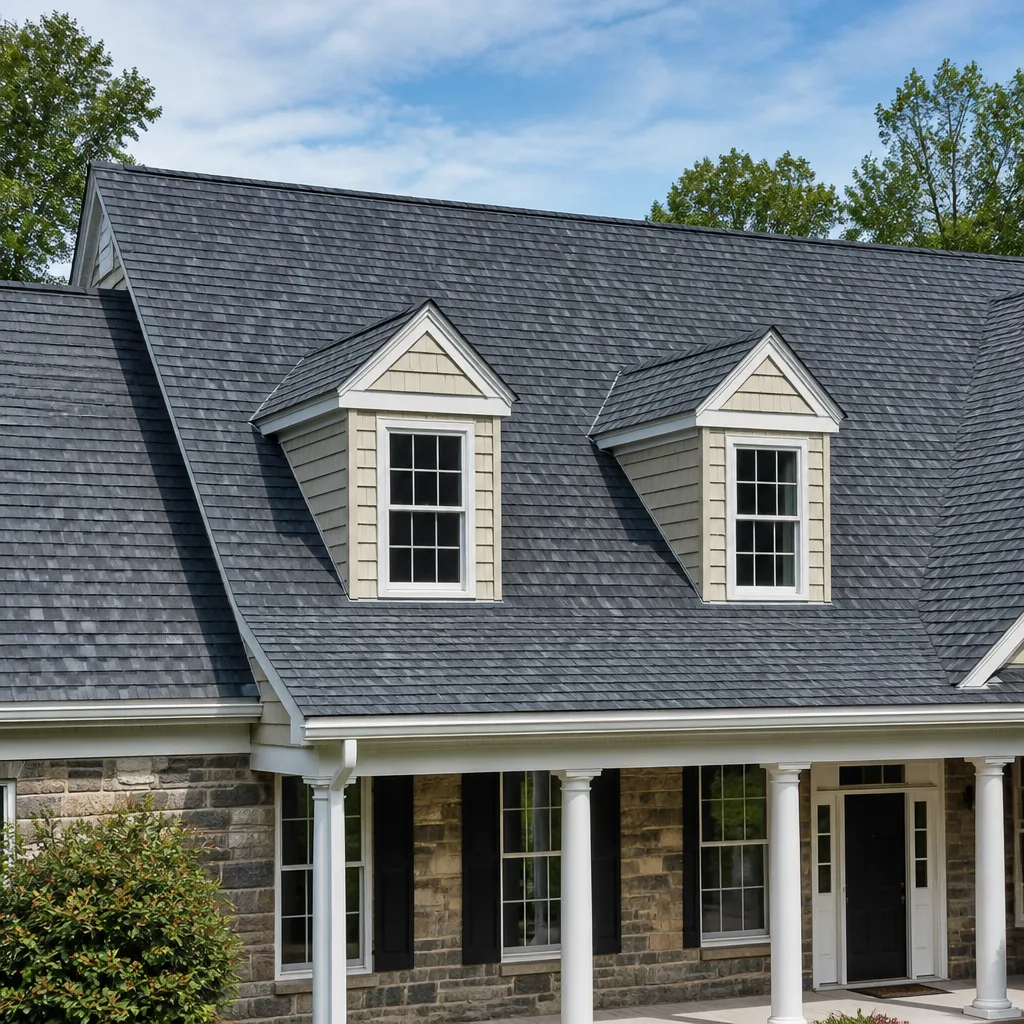
Room additions in Lake Forest - master suite expansions, family room extensions, second bedrooms - run $45,000-$130,000 depending on foundation type, roofing integration, and whether the property falls under WUI requirements. On Foothill Ranch hillside lots, we design for Santa Ana wind exposure: east- and north-facing elevations get enhanced fastening schedules, ember-resistant soffit venting, and ignition-resistant wall assemblies that exceed minimum code. The flatland El Toro-era homes present different challenges - matching the roof pitch on those low-slope ranch designs, tying into original fascia boards that may be deteriorated, and verifying whether the existing HVAC can handle the additional load. We test and document before we quote.
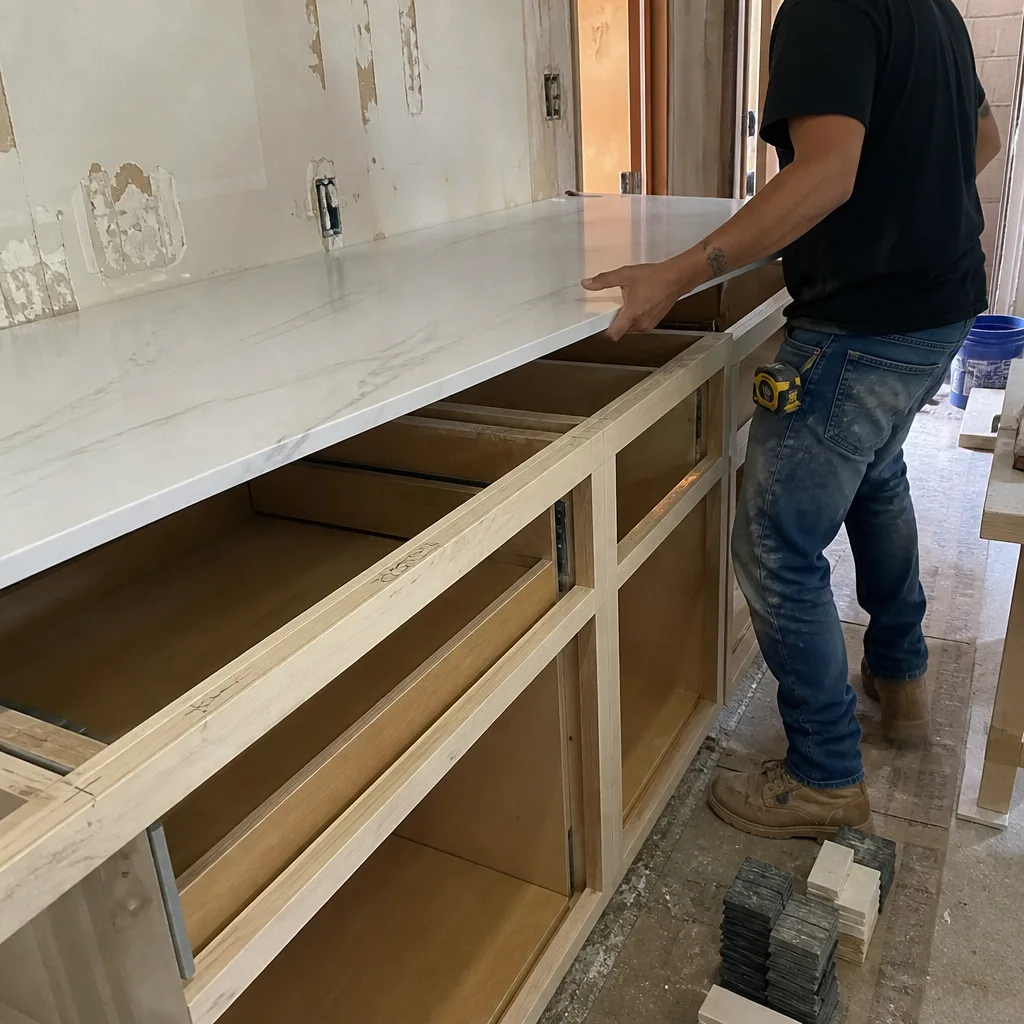
Second Story Additions & Sunrooms
Second story additions in Lake Forest require structural analysis of the existing foundation and framing - many 1970s post-tension slabs weren’t engineered for vertical expansion. We bring in a structural engineer for the initial assessment, include the engineering cost in the written quote, and don’t proceed until the load path is verified. Sunrooms and enclosed patios are lighter-weight alternatives that often avoid foundation reinforcement, but they still trigger HOA review in Foothill Ranch and Baker Ranch. We handle both permit streams simultaneously where possible, sequentially where required.
What happens when you call
- 1
A real person answersNo phone trees - you reach a local pro.
- 2
You get an upfront price rangeHonest numbers before anyone is dispatched.
- 3
A background-checked tech heads outLicensed & insured, dispatched right away.
- 4
You approve before work beginsNothing starts until you say go.
 Before
 After
AfterTrusted Brands We Service in Lake Forest
Our written quotes use honest numbers because we source across fifty-plus vetted brands, not a single supplier’s catalog. For Lake Forest additions and ADUs, that means KraftMaid and Wellborn cabinets, Cambria and Caesarstone countertops, Kohler and Toto fixtures, and GAF or Owens Corning roofing where the slope and exposure warrant asphalt composite. On Foothill Ranch hillside properties requiring Class A fire ratings, we specify GAF Timberline HDZ with Class A assembly listing or Owens Corning Duration in appropriate colors - both carry the fire ratings WUI compliance demands, and both are stocked through our regional distributors for turnaround that doesn’t hold up the permit schedule. We don’t quote brands we can’t source promptly; that’s how quotes stay within a few percent of the final invoice.
Common Home Additions & ADU Problems We See in Lake Forest Homes
- Starting interior finishes with the HOA before city WUI review is signed off. In Foothill Ranch, the two-queue bottleneck means any material change after city approval restarts the HOA clock. We sequence submissions so the city WUI sign-off precedes the HOA palette review, protecting the timeline.
- Assuming a builder warranty still covers work after structural modifications. On 2000s Lake Forest homes, attaching new framing to load-bearing walls or cutting the subfloor for rough-in without documenting the modification in writing can void warranty coverage. We photograph existing conditions and provide written documentation for your file.
- Budgeting Foothill Ranch additions on flatland El Toro-era numbers. WUI-driven Class A roofing, ember-resistant venting, and defensible space coordination add cost and inspection steps that don’t apply on the flat grid. We itemize these separately in the written quote so allowances don’t blow before the first draw.
- Undersizing electrical service for ADU loads. Many Lake Forest homes - especially 1970s-1980s originals - still run on 100-amp sub-panels that can’t carry an ADU’s additional circuits. We verify service capacity in the initial assessment and include upgrade costs in the flat price, not as a later surprise.
Pricing for Home Additions & ADU in Lake Forest, CA
These are the ranges we write into quotes for Lake Forest properties. Every project gets a flat price with line-item scope before work starts - no “call for a quote” here.
| Service | Typical Range in Lake Forest |
|---|---|
| Home Addition | $45,000 - $130,000 |
| ADU Construction | $90,000 - $220,000 |
| Garage Conversion | $30,000 - $80,000 |
What moves the number: WUI compliance requirements on Foothill Ranch hillside lots add 8-15% for Class A assemblies, ember-resistant venting, and defensible space coordination. Foundation type - post-tension slab versus conventional - affects structural tie-in costs. Electrical service upgrades from 100-amp to 200-amp panels run additional. HOA architectural review fees and required material palettes vary by community. We itemize every line in the written quote, and no change proceeds without a signed change order. That’s Clause 1 discipline, and it’s why our projects finish within a few percent of the agreed price. Call (562) 245-4592 for your free written estimate.
We Also Serve Cities Near Lake Forest
Our crews build across Orange County, including Home Additions & ADU in Lake Forest and neighboring Irvine, Santa Ana, Orange, and Garden Grove. Each city has its own permit timeline, code amendments, and housing stock patterns - we calibrate our scope and scheduling to match. Dispatch and scheduling are coordinated from our Los Angeles office; teams serve Lake Forest locally with the same documented photo record and written-price discipline.
Serving Lake Forest, CA - Our Local Coverage Area
We’re based in the Lake Forest area and know this community well. Use the map below to see our service coverage - if you’re nearby, we can almost certainly help.
FAQs - Home Additions & ADU in Lake Forest
Yes. Every addition, ADU, or re-roof in Foothill Ranch hillside tracts must clear city Wildland-Urban Interface review first - Class A roofing, ember-resistant venting, ignition-resistant cladding, defensible space clearance - before the HOA architectural committee reviews materials and aesthetics. The two-queue sequencing adds three to six weeks compared to flatland projects. We build this buffer into every Foothill Ranch schedule. Call (562) 245-4592 and we’ll walk through the timeline for your specific lot.
It can, if structural modifications aren’t documented in writing. Attaching new framing to load-bearing walls or cutting the subfloor for plumbing rough-in without recording the change can void portions of the builder warranty. We photograph existing conditions before any structural work, document every modification, and provide the written record for your warranty file. Call (562) 245-4592 for a free estimate - we’ll assess your specific warranty terms.
Replace the items that affect daily function and long-term durability: original composite countertops (not stone), builder-grade laminate cabinetry with particleboard boxes, and standard fiberglass tub-shower surrounds. Leave alone structurally sound drywall, adequate insulation, and functional windows that meet current code - replacing them adds cost without proportional value. In Foothill Ranch and Baker Ranch, the HOA may require exterior material matching regardless, so we coordinate the upgrade palette with both the committee and your interior priorities. Call (562) 245-4592 to review your specific finishes.
Lake Forest’s inland position and the canyon funnel effect intensify Santa Ana wind events, raising ember-cast distances and making fire-rated construction details critical on exposed elevations. East- and north-facing hillside lots near the wilderness interface require enhanced fastening schedules, ember-resistant soffit venting, and ignition-resistant wall assemblies that exceed base code. We design for these conditions in the initial scope, not as afterthoughts. Call (562) 245-4592 for a site-specific assessment.
A room addition in Lake Forest typically runs $45,000-$130,000; a full detached ADU runs $90,000-$220,000; and a garage conversion ADU runs $30,000-$80,000. Foothill Ranch hillside properties add 8-15% for WUI compliance. Every quote from Rowan Construction Group is a flat written price with line-item scope - no estimates that balloon, no verbal ranges that shift. Call (562) 245-4592 to schedule your free written estimate.
Written by Grant Rowan, Owner at Rowan Construction Group, serving Lake Forest since 2007 under The Haven Standard.