
Free written scope consultation - allowances, timeline, and change-order rules on paper before a single trade is scheduled
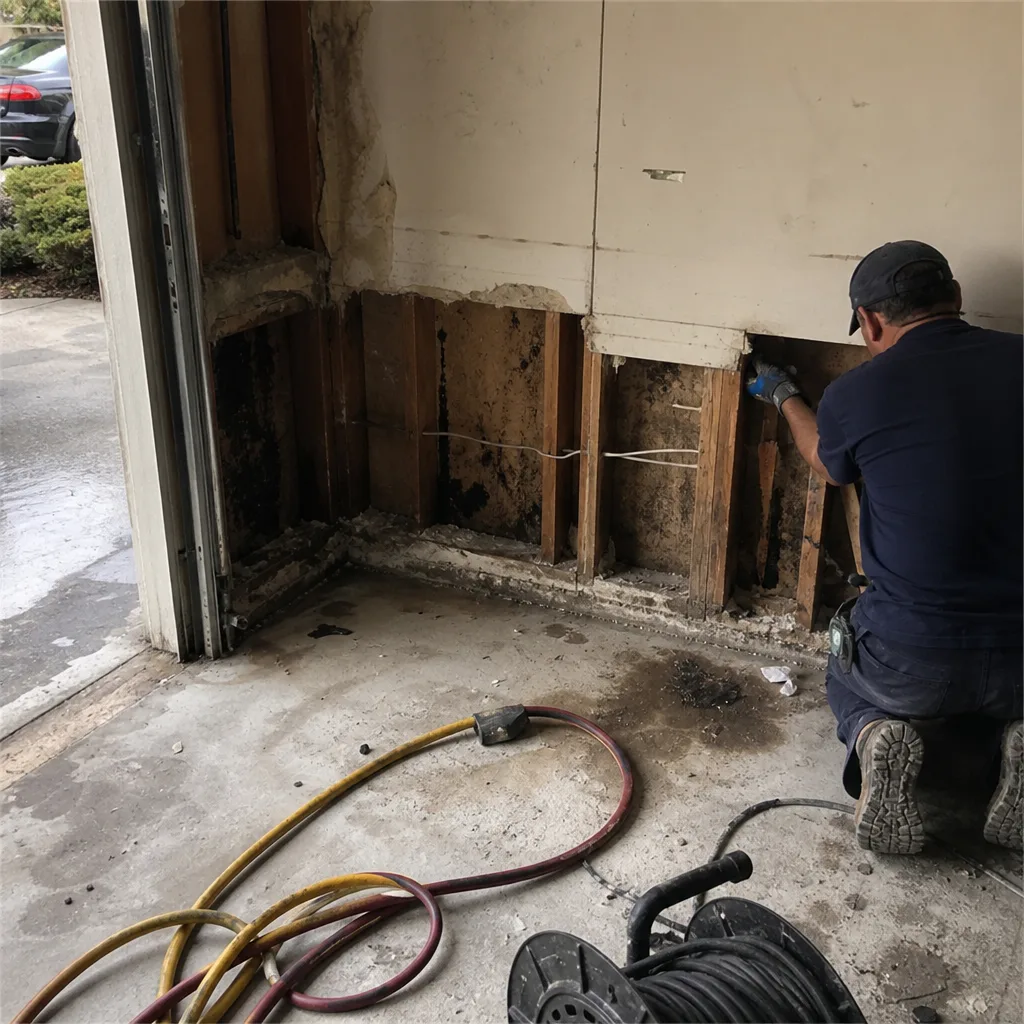 Before
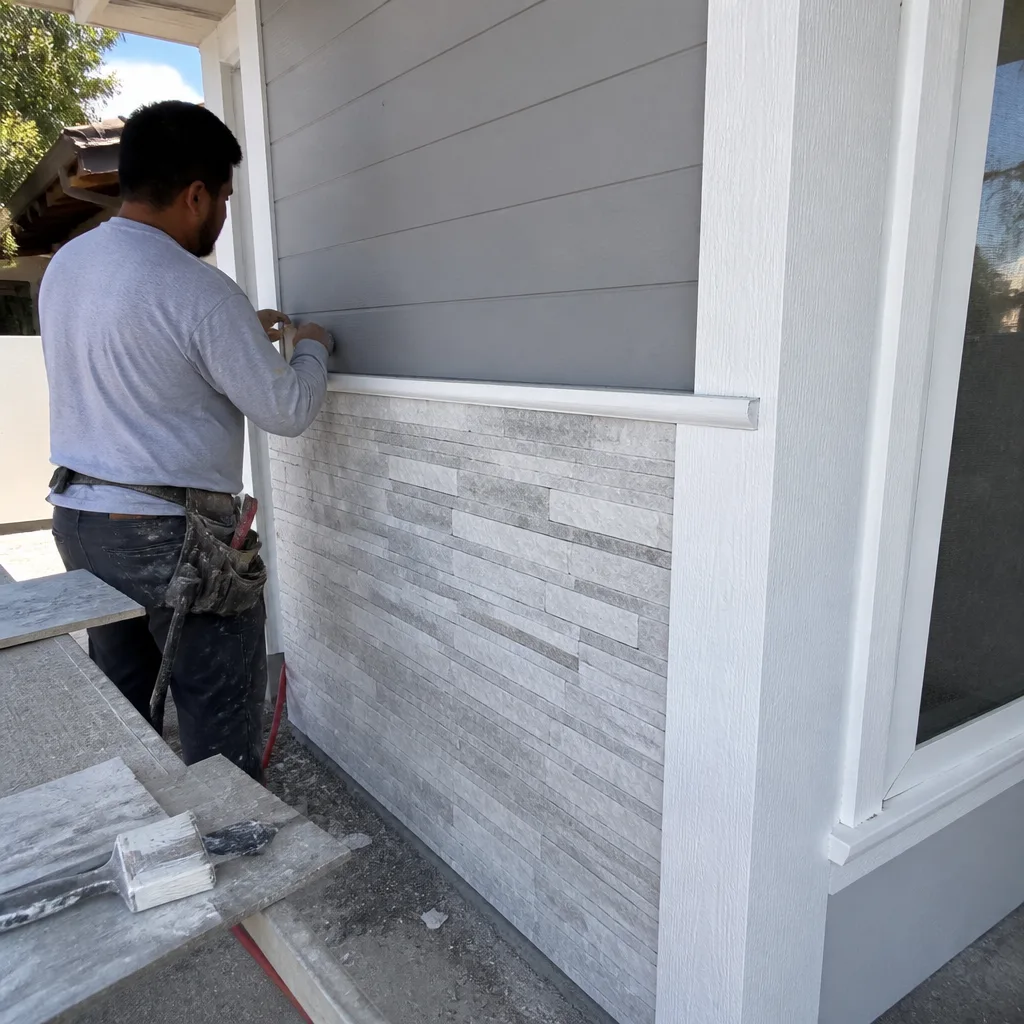 After
After Before
 After
After Before
 After
AfterFast, Reliable Home Additions & ADU Across Anaheim
Home additions and ADU construction in Anaheim typically run $45,000-$130,000 for room additions and $90,000-$220,000 for detached ADUs, with most projects taking 3-6 months from permit to final inspection. We’re Rowan Construction Group, and our Home Additions & ADU crews serve Anaheim from our Los Angeles metro office, dispatching to West Anaheim slab-on-grade ranches, Anaheim Hills hillside properties, and the Platinum Triangle corridor with the same written-price-first discipline we’ve applied to 4,000-plus projects since 2007. Call (562) 245-4592 to schedule your free estimate - every quote is flat, written, and delivered before anyone picks up a tool.
Why Rowan Construction Group Anaheim Is Anaheim’s Preferred Home Additions & ADU Company
We’ve worked the specific conditions that define Anaheim’s housing stock: the post-WWII tract homes near Harbor Boulevard with original 60-amp panels and 24-inch stud spacing, and the graded-pad hillside builds in Anaheim Hills where Chapter 7A fire-resistant materials are not optional. Our crews know the city’s two permit tracks - standard residential and the Resort District design-review overlay - and we build the right lead time into every written quote.
Anaheim customers leave documented photo records of every visit, not because we say we will, but because it’s standard on every Rowan project. Our 365-Day Done Right Promise is printed on every contract page, backed by The Haven Standard terms, not an asterisk. And our Free Second Opinion on Any Written Estimate means you can bring a competitor’s Anaheim quote and we’ll review it line by line at no charge.
Calls are answered by a live person 24/7. Crews arrive background-checked and uniformed. The price you agree to in writing is the price we build to - no change proceeds without a signed change order, which is why our projects finish within a few percent of the original number.
Our Home Additions & ADU Services in Anaheim
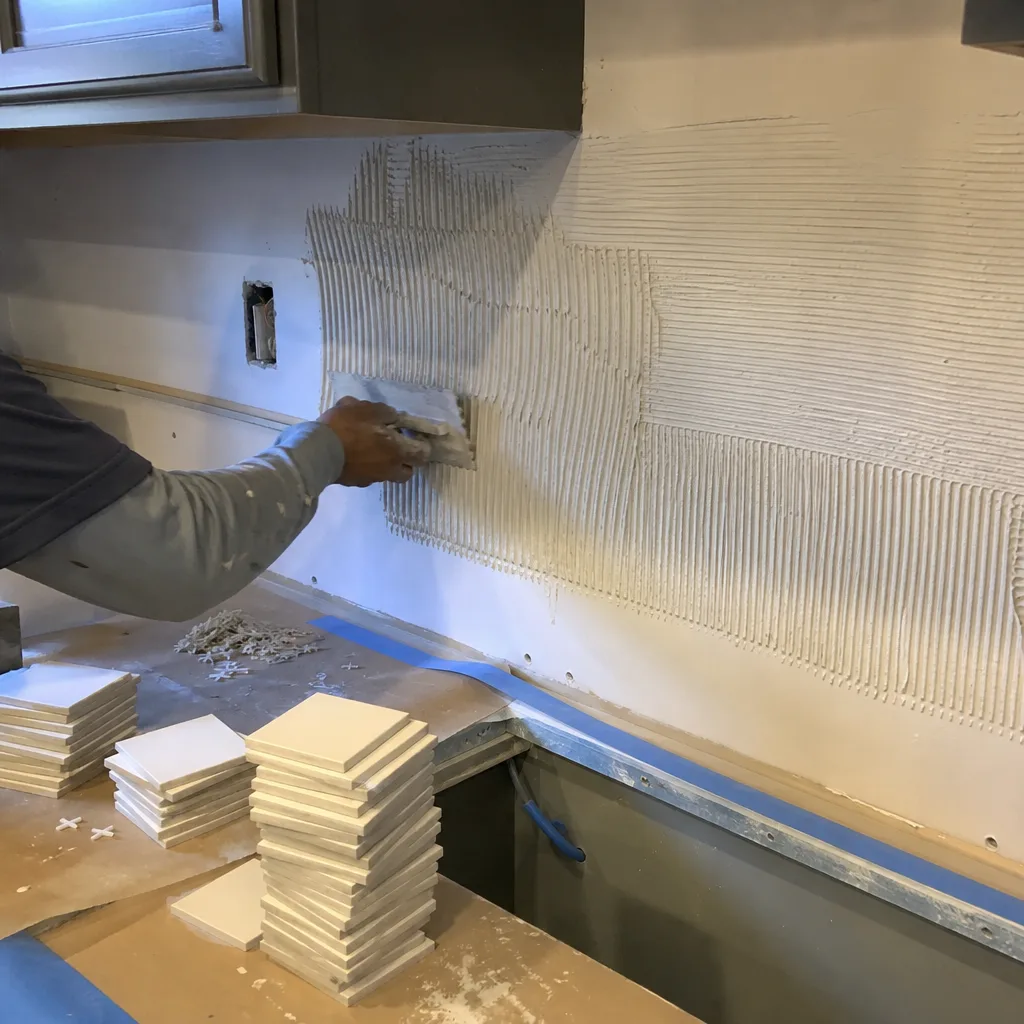
Room Additions
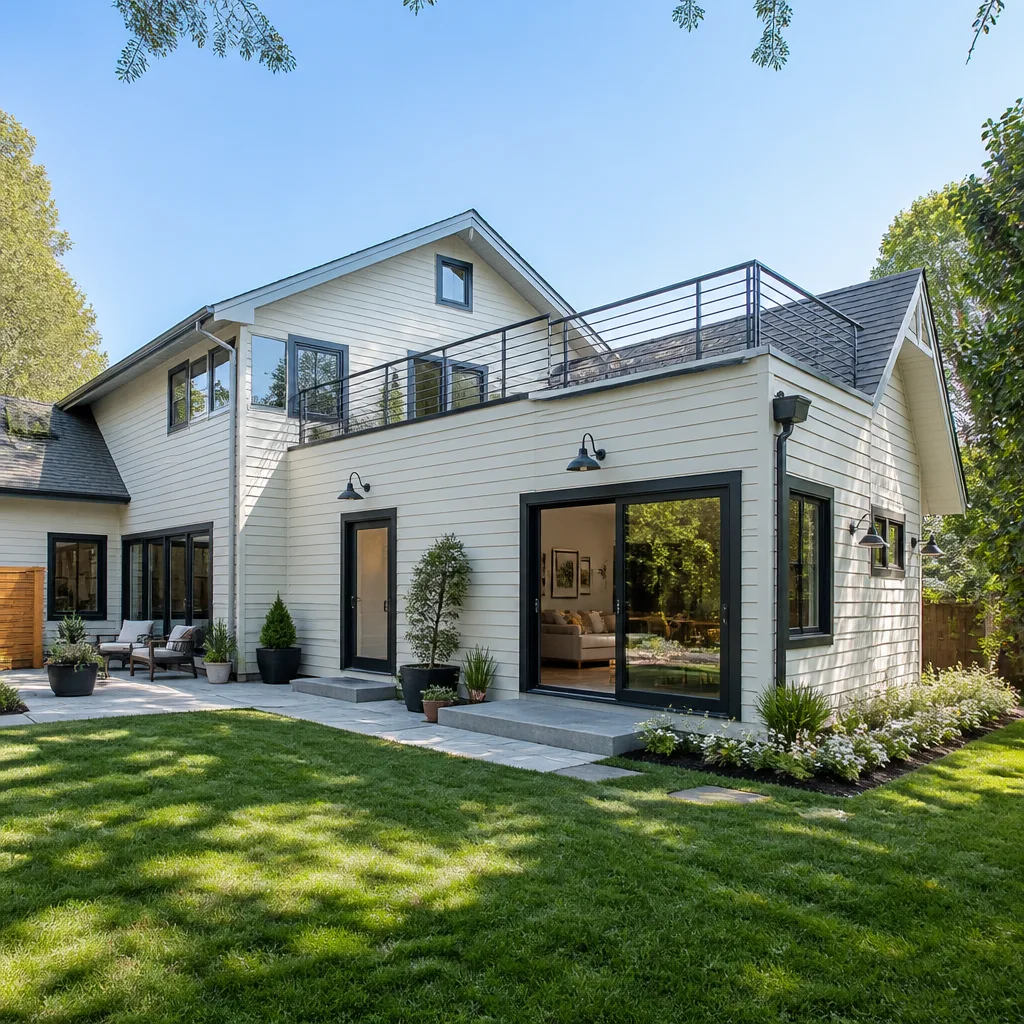
A typical room addition in Anaheim runs $45,000-$130,000 depending on square footage, foundation type, and whether we’re tying into a 1950s slab-on-grade in West Anaheim or a 1990s hillside pad in Anaheim Hills. In West Anaheim, we start with a pre-demolition inspection of the existing structure because opening walls on these post-WWII tracts regularly reveals framing that predates modern shear requirements. We write allowances into the contract for code upgrades, photograph everything, and price any surprise before we touch it. In Anaheim Hills, we specify Chapter 7A fire-resistant materials and ember-resistant venting from day one - no retrofits, no inspection failures.
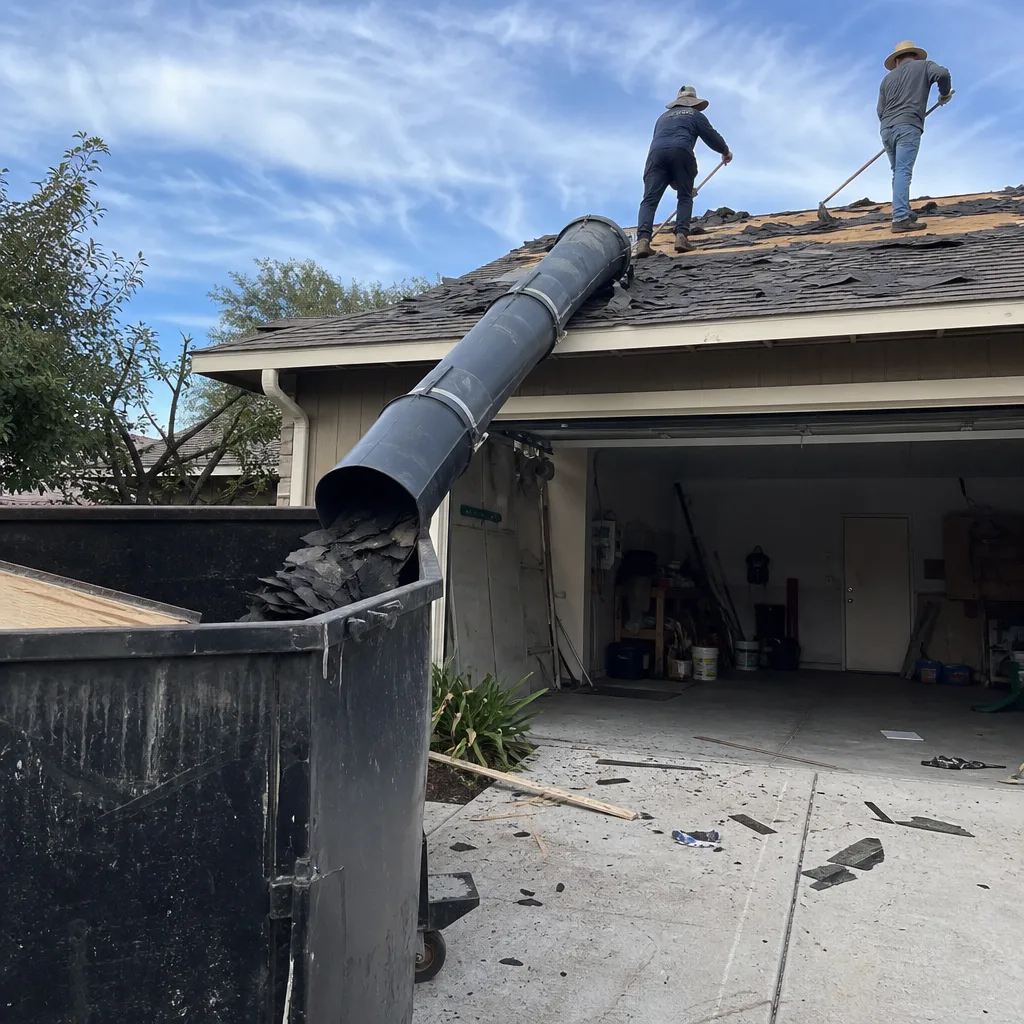
ADU Design & Permitting
ADU construction in Anaheim costs $90,000-$220,000 for a detached unit, and the permit path depends on your zoning. Anaheim’s ADU ordinance allows detached units up to 1,200 square feet on most single-family lots, but the city requires fire separation, utility tie-ins, and parking compliance that we map out in the initial scope. For properties near the Resort Specific Plan boundary, we verify whether design-review overlay applies - a step that saves weeks if the lot sits close to Harbor Boulevard or Katella Avenue. Our quotes include permit fees, plan-check revisions, and the documented photo record through every inspection phase.
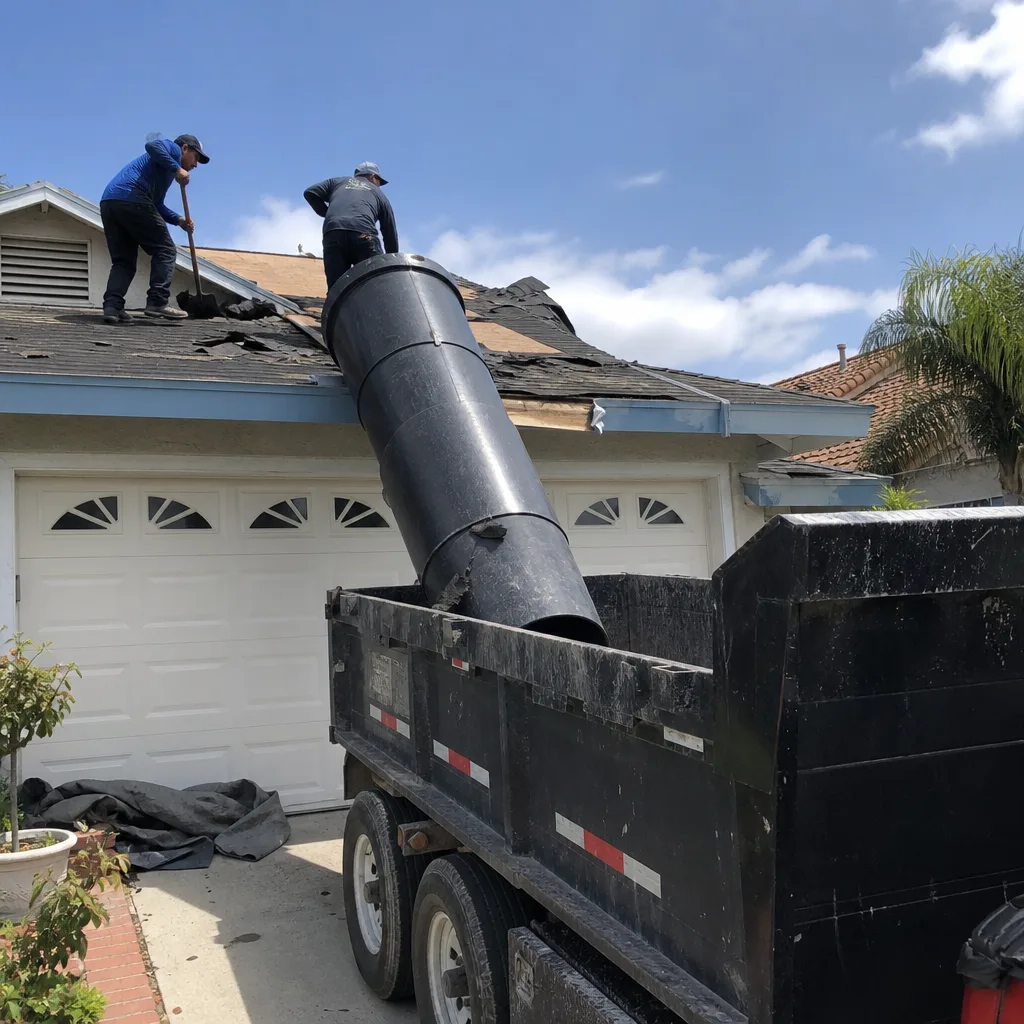
Garage Conversion ADU
Garage conversion ADUs in Anaheim range from $30,000-$80,000, with the lower end applying to attached conversions where the slab and roof structure remain, and the higher end for detached garages needing seismic retrofit, utility extension, or foundation work. Older Anaheim tract homes - the 1940s-1970s stock in neighborhoods between Lincoln Avenue and Ball Road - often have garage slabs poured without footings or rebar, which triggers a full foundation replacement under current code. We inspect the garage slab, roof diaphragm, and electrical feed before we write the price, so the number you sign accounts for what we find.
New Detached ADU
A new detached ADU on an Anaheim lot starts around $90,000 for a compact studio and runs to $220,000 for a two-bedroom unit with full kitchen and bath. Site conditions drive the variance: flat lots near the Santa Ana River corridor typically need standard pier foundations, while hillside lots in Anaheim Hills with expansive clay soils require engineered retaining walls, drainage systems, and sometimes soil nails or tie-backs. We bring a geotechnical allowance into the written quote when soils data suggests risk, and we never start grading without a signed change order if conditions exceed the allowance.
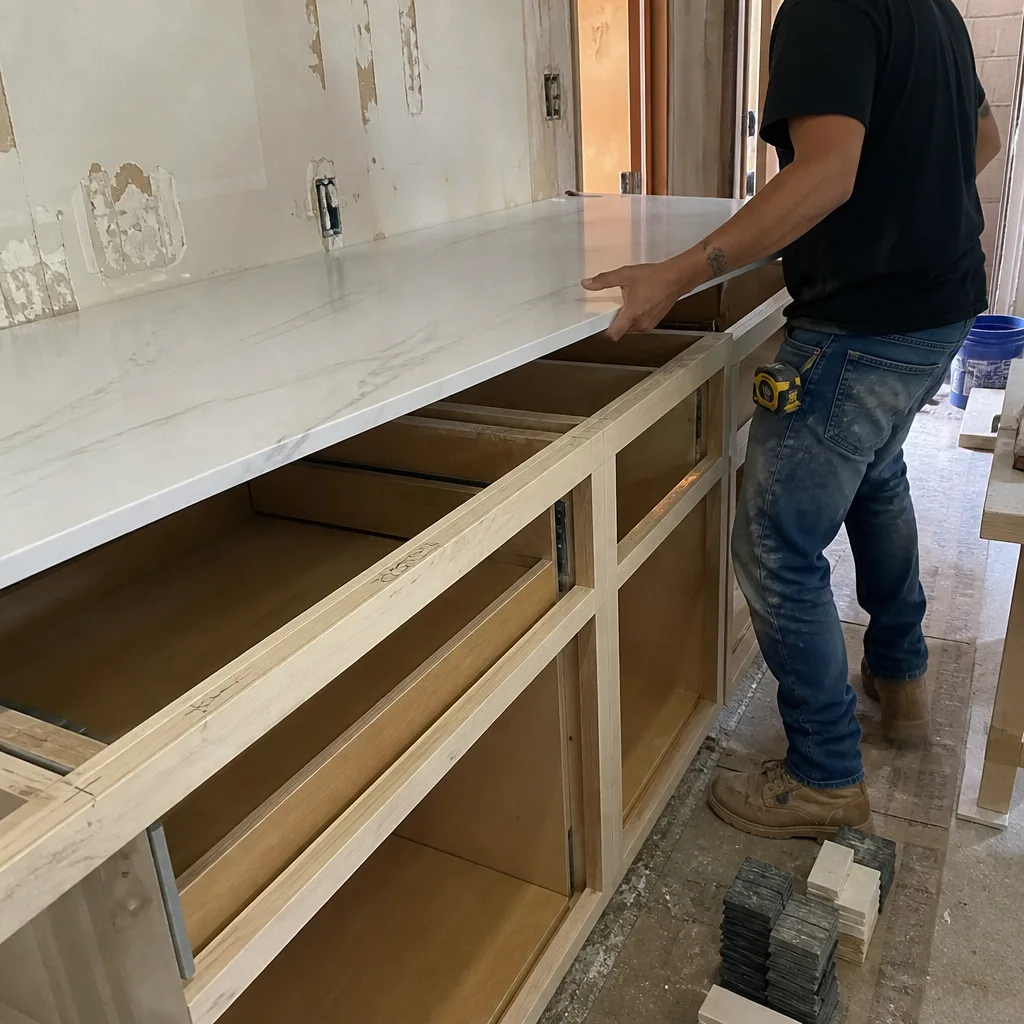
Junior ADU & Interior Conversion
Junior ADUs - units created within the existing footprint, with a separate entrance but shared systems - run smaller than detached ADUs and avoid exterior foundation work. In Anaheim’s older stock, the constraint is usually the electrical panel: a 60-amp fuse box or early breaker panel cannot handle an additional kitchen, laundry, or HVAC load. We identify this in our initial walk-through and include the panel upgrade in the written scope if needed, priced before you sign.
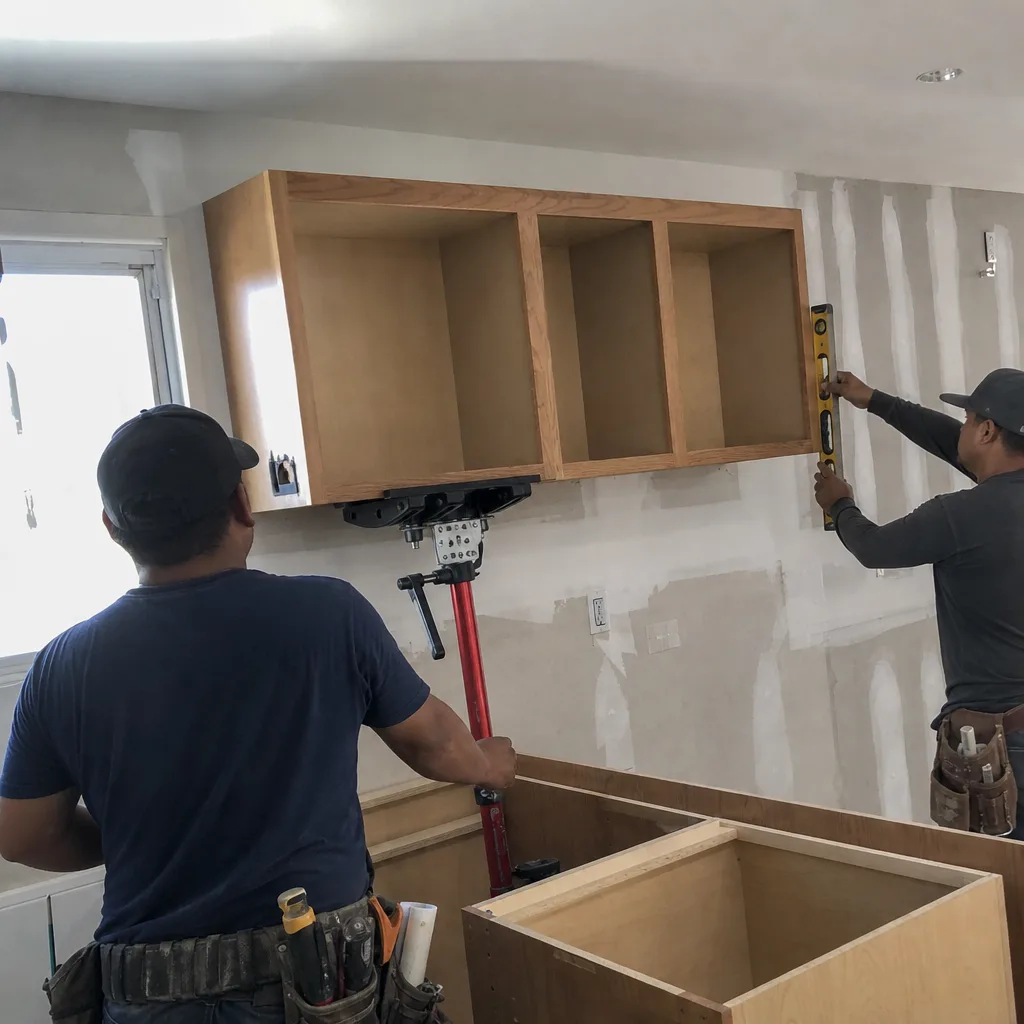
Second Story Additions
Second story additions in Anaheim are the most complex residential projects we take on, typically starting at the upper end of our $45,000-$130,000 range and often exceeding it based on structural requirements. In West Anaheim, the existing slab and cripple walls may not meet current seismic standards, meaning the first floor needs retrofit before the second goes up. In Anaheim Hills, wind and fire exposure add material and design constraints. We engineer for these conditions upfront, pull structural calculations into the permit set, and write the full scope - including the unknowns we can reasonably anticipate - before any work starts.
What happens when you call
- 1
A real person answersNo phone trees - you reach a local pro.
- 2
You get an upfront price rangeHonest numbers before anyone is dispatched.
- 3
A background-checked tech heads outLicensed & insured, dispatched right away.
- 4
You approve before work beginsNothing starts until you say go.
 Before
 After
AfterTrusted Brands We Service in Anaheim
We source across fifty-plus vetted brands, and for Anaheim’s climate and code environment we regularly specify Quikrete foundation mixes for slab and pier work, Oldcastle hardscape and retaining-wall systems for hillside grading and ADU site prep, and Abodu prefabricated ADU units where the lot conditions and setback rules align with modular delivery. Our relationships with these suppliers give us current lead times and honest pricing - the number on your written quote reflects actual material cost, not a padded estimate. For fire-zone additions in Anaheim Hills, we specify GAF Class A roofing and non-combustible siding that meets Chapter 7A without the upgrade markup you’ll see from contractors who treat fire resistance as an add-on.
Common Home Additions & ADU Problems We See in Anaheim Homes
- Original electrical panels that cannot handle addition loads. West Anaheim’s post-WWII tract homes still run on 60-amp fuse panels or early 100-amp breakers. The permit for any addition triggers Title 24 compliance on the existing structure, and the city inspector will not sign off rough-in until the panel is upgraded. We find this in our pre-demolition inspection and write it into the original quote.
- Framing without shear nailing or modern stud spacing. Opening walls on a 1950s Anaheim ranch regularly reveals 24-inch stud spacing with no shear connection to the foundation. California’s current code requires continuous load paths; we document the condition, write a change order for the upgrade, and get written approval before we proceed.
- Slab-on-grade foundations with no rebar or footings in garage conversions. Anaheim’s original garage slabs were often poured as floating pads. Converting to habitable space requires a proper foundation with footings to current depth, especially in expansive clay zones. We test the slab before we quote.
- Fire-zone material failures in Anaheim Hills. Additions built with standard vents and combustible siding fail Chapter 7A inspection in the High Fire Hazard Severity Zone. We specify ember-resistant venting and non-combustible exterior materials from the first permit submission, not after a failed inspection.
Pricing for Home Additions & ADU in Anaheim, CA
These are the ranges we write into Anaheim contracts, based on current material costs, permit fees, and the labor conditions our crews encounter in Orange County.
| Project Type | Price Range in Anaheim |
|---|---|
| Home Addition | $45,000 - $130,000 |
| ADU Construction | $90,000 - $220,000 |
| Garage Conversion | $30,000 - $80,000 |
| Kitchen Remodel (addition tie-in) | $14,000 - $45,000 |
| Bathroom Remodel (addition tie-in) | $9,000 - $28,000 |
What moves the number within these ranges: foundation type and condition, structural requirements for seismic or wind, utility extension distance, fire-zone material upgrades, and the complexity of the city’s permit path. We do not quote until we’ve walked the site, reviewed the property’s permit history, and identified the conditions that competitors often miss. Under Clause 1 of The Haven Standard, the written price is delivered before any work starts - always. Call (562) 245-4592 for your free estimate.
We Also Serve Cities Near Anaheim
Our crews work throughout central Orange County, including Home Additions & ADU in Anaheim and neighboring Buena Park, Garden Grove, Fullerton, and Orange. Each city’s permit environment and housing stock differ - Buena Park’s Knott Avenue corridor has its own vintage tract conditions, while Fullerton’s hillside zones share Anaheim Hills’ fire-exposure requirements - and we calibrate every quote to the specific city and neighborhood.
Serving Anaheim, CA - Our Local Coverage Area
We’re based in the Anaheim area and know this community well. Use the map below to see our service coverage - if you’re nearby, we can almost certainly help.
FAQs - Home Additions & ADU in Anaheim
Because the post-WWII slab-on-grade tract homes in West Anaheim were built before modern shear, electrical, and seismic requirements, opening walls for an addition regularly reveals framing, wiring, or foundation conditions that must be brought to current code before the city inspector will sign off. Competitors who skip the pre-demolition inspection often miss these conditions and either absorb the cost, walk the job, or hit the homeowner with a large mid-project change order. We inspect first, write allowances into the contract, and price any surprise in writing before we proceed - the final cost stays within a few percent of the agreed number because we found the problems before we quoted. Call (562) 245-4592 for an exact quote; estimates are free.
Yes. Anaheim Hills sits in a Cal Fire-designated High Fire Hazard Severity Zone, and the city enforces Chapter 7A of the California Building Code on all new construction and substantial additions. This means ember-resistant vents, non-combustible siding, and Class A roof assemblies are required, not optional. We specify these materials in our initial written scope and permit submission; contractors who treat them as upgrades after the fact create delays and cost inflation. Call (562) 245-4592 for an exact quote; estimates are free.
Anaheim uses a standard residential permit track for most home additions and ADUs, but properties near the Resort Specific Plan boundary - roughly along Harbor Boulevard and Katella Avenue near the Disneyland Resort District - trigger a design-review overlay with additional aesthetic and massing scrutiny. This adds plan-check time and occasionally requires a project-team design revision before approval. Neighboring cities like Garden Grove or Buena Park do not have this overlay. We verify your property’s overlay status during our initial site review and build the correct lead time into your written quote. Call (562) 245-4592 for an exact quote; estimates are free.
A garage conversion ADU in an older Anaheim tract home typically requires three things: a foundation with footings to current depth (original garage slabs are usually floating pads), electrical service sized for the additional load, and compliance with current Title 24 energy standards including insulation and ventilation. The city also requires a separate entrance and either on-site parking replacement or a transit-proximity exemption. We inspect the slab, panel, and site conditions before we write the price, so the quote accounts for foundation replacement if needed. Call (562) 245-4592 for an exact quote; estimates are free.
Yes, but the foundation and grading requirements are significantly more complex than on a flat lot. Expansive clay soils in Anaheim Hills swell with moisture and shrink in dry periods, so we typically specify engineered pier foundations, perimeter drainage systems, and sometimes retaining walls or soil stabilization. We bring a geotechnical engineer into the scope when soils data or site history suggests risk, and we write an allowance into the contract for conditions that exceed standard pier depth. The final price is set only after exploration and written approval of any change order. Call (562) 245-4592 for an exact quote; estimates are free.
Written by Grant Rowan, Owner at Rowan Construction Group, serving Anaheim since 2007.