
Free written scope consultation - allowances, timeline, and change-order rules on paper before a single trade is scheduled
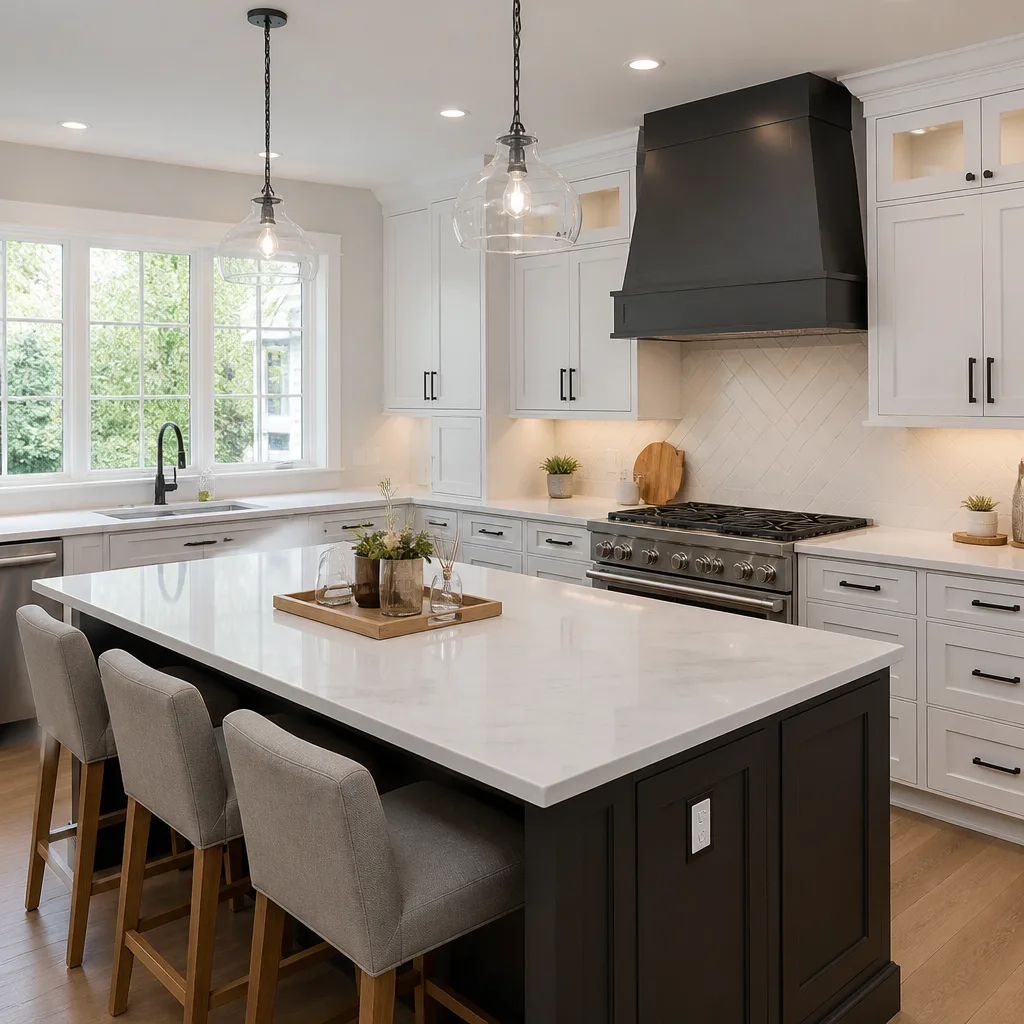
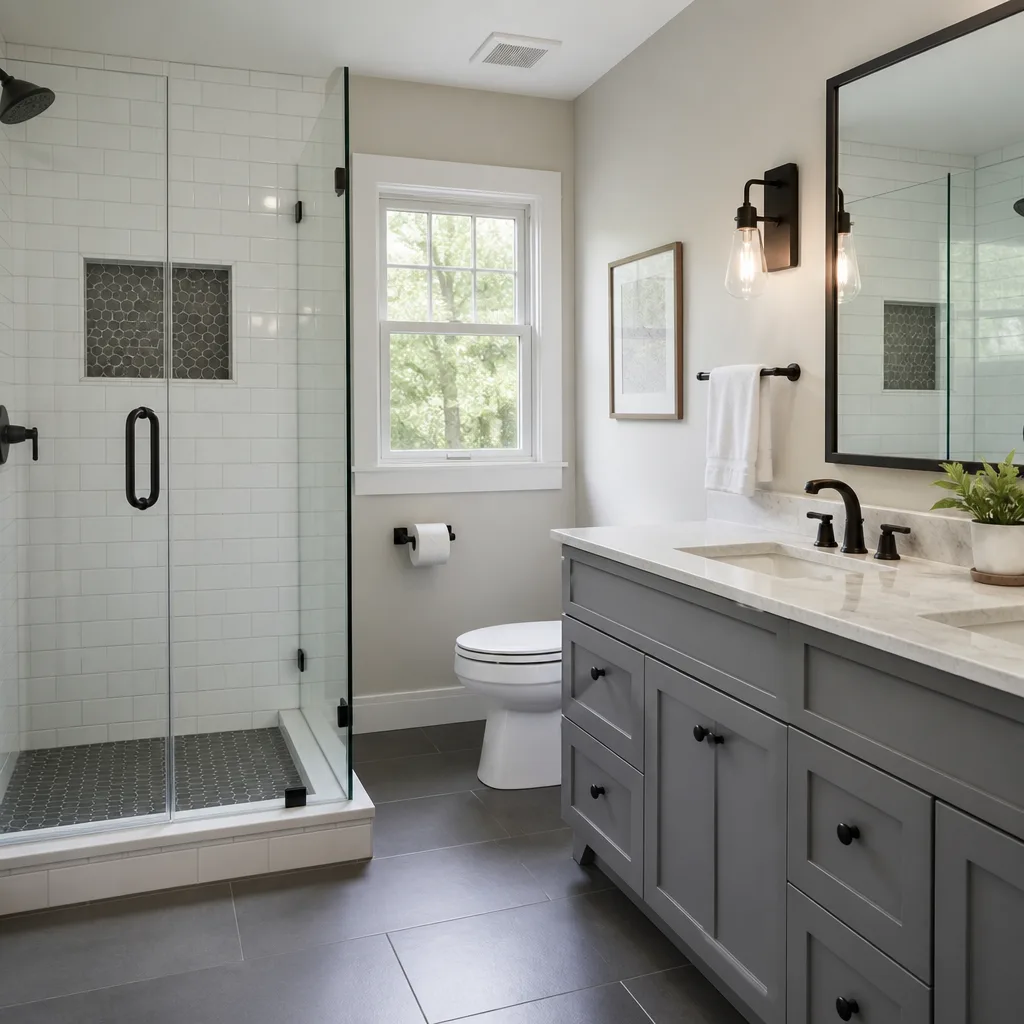

 Before
 After
After Before
 After
After Before
 After
AfterKitchen Design & Layout in Anaheim, CA
Kitchen design and layout planning in Anaheim typically costs between $1,200 and $4,500, depending on kitchen size, the complexity of any structural changes, and how far the drawings need to go before permitting. Most homeowners who come to us for Kitchen Remodeling services already have an idea of what they want – they just need someone to check whether the plumbing stack can move, where the 20-amp circuits have to land, and whether the island they want leaves enough clearance for the dishwasher door. That’s the work. We deliver a written scope and a flat price before anything else happens, which is how every project at Rowan Construction Group has started since 2007.
If you’re starting a kitchen remodel and want a design process that produces a signed plan rather than a mood board, call us at (562) 245-4592. Our Kitchen Remodeling in Anaheim team handles the full project – design through final inspection – under one written contract.
When You Need Kitchen Design & Layout
Not every kitchen problem is a design problem, but these situations usually are:
- The workflow doesn’t function. In many Anaheim homes built in the 1960s and 1970s – particularly in areas like West Anaheim and the Platinum Triangle corridor – kitchens were sized for one cook with a single entry point. If two people can’t work in the kitchen at the same time without one of them stopping, the triangle between the sink, stove, and refrigerator almost certainly needs to be redrawn.
- You’re adding or removing a wall. Open-concept kitchens require a structural assessment before the drywall comes down. We identify load-bearing conditions, document what’s behind the wall with photos, and spec the beam or header the plan requires – all before a signed change order authorizes the work.
- The existing layout can’t accommodate the appliances you’re buying. A 36-inch professional range doesn’t slide into a 30-inch cutout, and a counter-depth French door refrigerator has different clearance requirements than the side-by-side it’s replacing. Layout work catches these conflicts on paper, not after delivery.
- Storage is the actual complaint. Anaheim kitchens near older neighborhoods like Colony Historic District often have adequate square footage but cabinets that reach only partway to the ceiling and no pull-out hardware. Redesigning the cabinet plan – working with KraftMaid or Wellborn box dimensions – can add 30 to 40 percent more usable storage without touching the footprint.
- You’re finishing or converting an ADU kitchen. Accessory dwelling units in Anaheim fall under specific California Building Code sections for kitchens, including ventilation and minimum clearance rules. The layout has to satisfy those requirements from the first drawing, not as a correction after inspection.
- A previous remodel left the kitchen feeling off. Countertops that end at an awkward angle, a peninsula that crowds the refrigerator, or upper cabinets that block the window over the sink – these are planning errors from the prior project, and a fresh layout drawing is usually the fastest way to diagnose the fix.
Our Kitchen Design & Layout Process
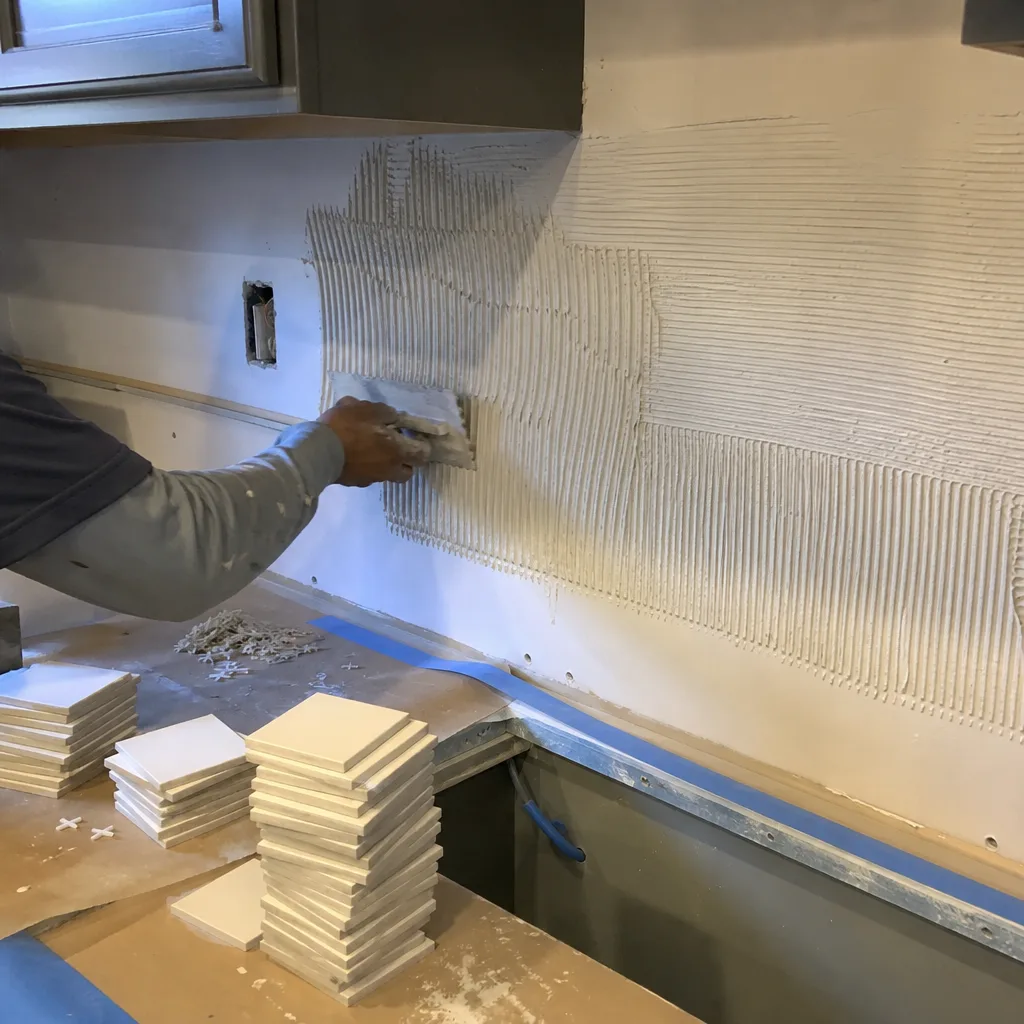
Here is how a design and layout engagement works at Rowan Construction Group, step by step. Nothing moves to the next step without the customer’s sign-off on what the previous step produced.
- On-site measurement and condition documentation. A uniformed, background-checked member of our team visits the kitchen and takes field measurements to the quarter-inch. We photograph the existing conditions – the cabinet run heights, the soffit (the enclosed space between the top of the upper cabinets and the ceiling), the window placement, any visible plumbing or electrical rough-in points. These photos become part of the project record the customer receives. There is no charge to review the existing space and deliver an estimate.
- Written scope and flat price delivered before any design work begins. Under Clause 1 of the Haven Standard, the price is written before anyone starts. You’ll receive a flat-fee quote covering the design deliverables – floor plan, elevation drawings, and a material and cabinet schedule – so you know the cost of the planning phase before you’re committed to it.
- Floor plan and work triangle analysis. We draw the existing layout to scale and test the new configuration against NKBA clearance guidelines: 42 inches minimum in single-cook kitchens, 48 inches in two-cook layouts, and a continuous 18-inch landing space adjacent to the range and refrigerator. In Anaheim homes with narrower galley-style kitchens, we’ll note where the code minimums are achievable and where they aren’t, in plain language, not in fine print.
- Cabinet and appliance placement drawings. Using the confirmed floor plan, we produce elevation drawings showing the cabinet configuration wall by wall. This is where KraftMaid or Wellborn box sizes get fitted to the actual wall dimensions, and where the dishwasher, range, and refrigerator clearances are checked against the specific models the customer is buying or has specified. Any conflict between the plan and a chosen appliance is flagged in writing at this stage.
- Permit documentation, if required. Structural changes, relocated plumbing stacks, and new electrical circuits in Anaheim require a permit from the City of Anaheim Building Division. We prepare the permit drawings and handle the submittal. If the project is cosmetic only – new cabinets in the existing footprint, countertop replacement, no electrical or plumbing relocation – permits are typically not required, and we’ll tell you that in the written scope.
- Signed change order for any scope revision. If the design process reveals that a change costs more than the original estimate – a wall turns out to be load-bearing, or the plumbing stack can’t move without rerouting a drain line – no additional work proceeds until a change order is signed with the revised number. This is the discipline that has kept our projects within a few percent of the agreed price across more than 4,000 jobs.
 Before
 After
AfterKitchen Design & Layout Pricing in Anaheim
Kitchen design and layout planning in Anaheim runs between $1,200 and $4,500 for most residential projects. The range is wide because the scope varies significantly. A cosmetic reconfiguration – same footprint, new cabinet plan, no permit – sits at the lower end. A design package that includes permit drawings for a structural wall removal and a plumbing relocation sits at the higher end. Below is how the cost breaks down.
| Scope | Typical Cost Range |
|---|---|
| Basic floor plan and cabinet layout (no structural changes, no permit required) | $1,200 – $1,800 |
| Full design package with elevations, appliance schedule, and material selections | $1,800 – $2,800 |
| Design package plus permit drawings for structural or plumbing changes | $2,800 – $4,500 |
| ADU kitchen design with California Building Code compliance documentation | $1,500 – $3,200 |
What moves the number up:
- Structural wall removal requiring a beam calculation and engineering stamp
- Plumbing stack relocation – moving a drain line in Anaheim’s concrete slab construction adds both labor and materials cost to the estimate
- Electrical panel evaluation if the remodel adds circuits beyond the existing service
- A large kitchen footprint (over 200 square feet) where the number of elevation drawings increases
- A second revision cycle if the initial plan changes significantly after delivery
The design fee is quoted as a flat number, in writing, before the work starts. If you have a written estimate from another contractor, bring it to us – we’ll review it line by line at no charge as part of our Free Second Opinion offer. Call (562) 245-4592 to schedule a free on-site estimate.
FAQs – Kitchen Design & Layout in Anaheim
How much does kitchen design and layout planning cost in Anaheim?
Kitchen design and layout planning in Anaheim costs between $1,200 and $4,500 for most projects. Basic floor plan work with no structural changes sits near $1,200 to $1,800; a full package with permit drawings for a wall removal or plumbing relocation runs $2,800 to $4,500. The flat price is written before any work begins. Call (562) 245-4592 for a free on-site estimate – you’ll have a number you can screenshot and compare.
Do I need a permit for kitchen design changes in Anaheim?
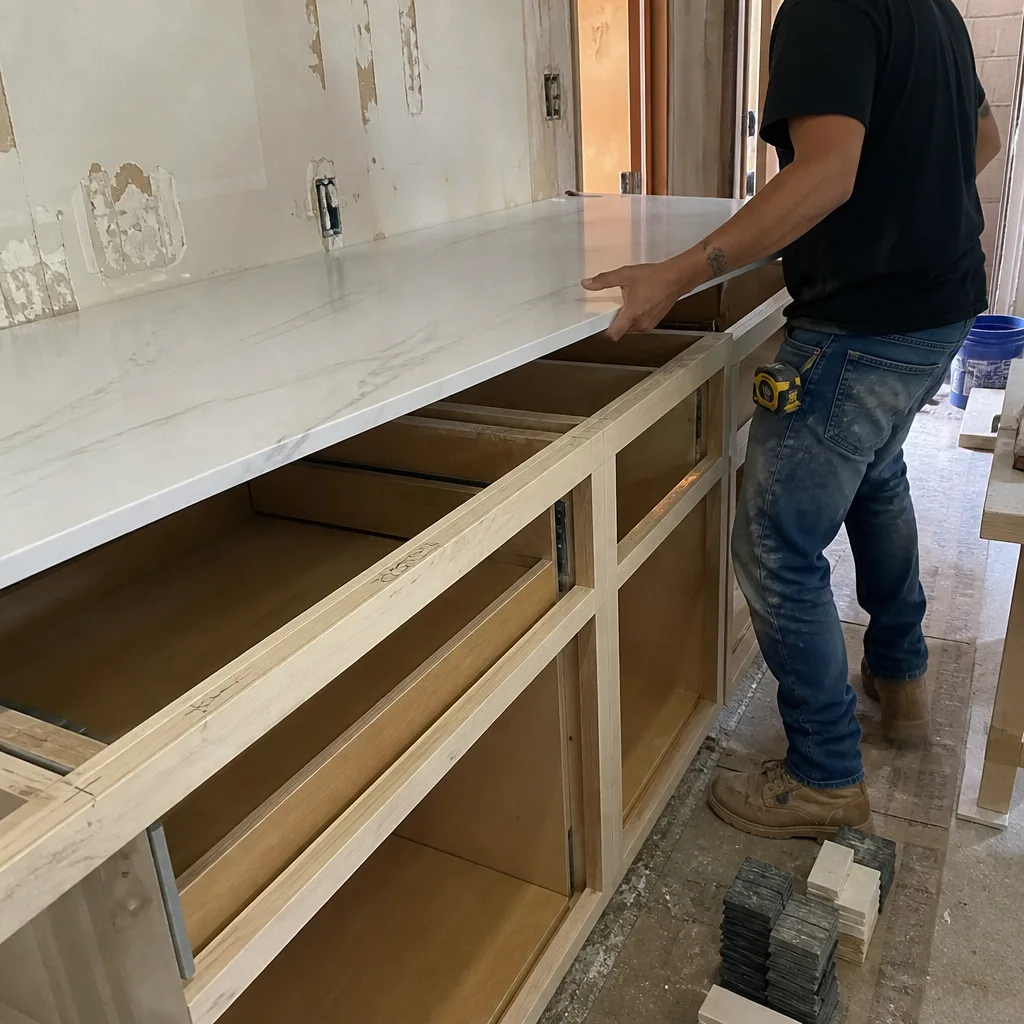
A permit from the City of Anaheim Building Division is required when the project involves structural changes (removing or modifying a load-bearing wall), relocating plumbing (moving a sink, dishwasher drain, or gas line), or adding new electrical circuits. Cosmetic work – replacing cabinets in the existing footprint, swapping Quartz & Granite Countertops, or changing fixtures without moving rough-in points – typically does not require a permit. We specify in the written scope whether a permit is needed and handle the submittal if it is.
Can the kitchen layout be redesigned without moving plumbing or walls?
Yes, and in many Anaheim kitchens this is the right answer. Relocating appliances within the existing rough-in points, reconfiguring the cabinet run to add storage or a Kitchen Island Installation, and changing the countertop material and depth can meaningfully improve the layout without touching a drain line or a stud. We draw the existing rough-in locations on the first visit and tell you clearly what’s movable without a permit and what isn’t – before you decide anything.
How long does the kitchen design and layout process take?
For a standard residential kitchen in Anaheim with no structural changes, the design package – floor plan, elevations, cabinet schedule, and material specifications – is typically delivered within ten to fourteen business days of the signed agreement. Projects that require permit drawings add time for the City of Anaheim Building Division review, which currently runs three to six weeks for over-the-counter submittals and up to eight weeks for projects requiring a structural engineer’s stamp. We include a timeline in the written scope so you have a date, not an estimate.
What Sets Rowan Construction Group Apart for Kitchen Design in Anaheim
Grant Rowan started this company in 2007 with one rule: the price is in writing before anyone picks up a tool. More than 4,000 projects later, the rule hasn’t changed. What has changed is the documentation around it – the Haven Standard formalizes the written price, the signed change order requirement, the 365-Day Done Right Promise, and the photo record on every visit into a system the customer can read and hold us to.
For kitchen design specifically, that discipline matters more than it might seem. Design is the phase where scope creep starts. A wall “might” be load-bearing. The plumbing “might” need to move. The island “might” require a new circuit. At Rowan, those maybes get resolved in the field measurement and documented in the written scope – not discovered during construction and added to a verbal change order over the phone. Every item that could add cost is either confirmed, ruled out, or listed as a contingency with a written price attached before the agreement is signed.
Our cabinet sourcing runs through KraftMaid and Wellborn, which means the box sizes in the elevation drawings correspond to real lead times and real unit prices – not placeholder numbers that inflate when the order goes in. Countertop selections work the same way, with Cambria and Caesarstone pricing in the quote rather than generic “quartz, to be specified” language. The written price is honest because the sourcing behind it is specific.
Anaheim has its own conditions. Slab-on-grade construction – common throughout the city, including neighborhoods near Disneyland Resort, the Anaheim Hills area, and the older tracts near Ball Road – makes plumbing relocation a meaningful cost item. We price it that way from the start. Older homes in the Colony Historic District may have original plaster walls that require different substrate treatment before new tile or a backsplash goes in. We note it in the scope. These aren’t surprises if you look for them in the field measurement, and we always look.
You can read more about the full scope of what we build starting at our home page, or go directly to the parent service to see how design fits into the full remodel process.
Key Takeaways
- Kitchen design and layout in Anaheim costs $1,200 to $4,500; the flat price is in writing before any work starts.
- Permits are required for structural, plumbing, or electrical changes – cosmetic reconfiguration typically does not require one.
- The design package includes floor plan, elevation drawings, cabinet schedule, and material specifications – not a mood board.
- Signed change orders are required before any scope revision proceeds; no verbal adds, no invoice surprises.
- The 365-Day Done Right Promise and the Free Second Opinion on any written estimate are standing offers.
- Call (562) 245-4592 to schedule a free on-site estimate. A live person answers.
To get a written design proposal for your Anaheim kitchen from Kitchen Remodeling Near Me in Anaheim, CA, call Rowan Construction Group at (562) 245-4592. We’ll schedule a field measurement, document the existing conditions with photos, and deliver a flat price for the design scope – with nothing proceeding until you’ve agreed to the number in writing.
Written by Grant Rowan, Owner at Rowan Construction Group Anaheim, serving Anaheim.